
Address
1900 Galley Place, Chester, VA
Price
$ 525,000
Property Attributes
- MLS#2606849
- TypeSingle Family
- Listing Status Pending
- CountyChesterfield
- CityChester
- Area52 - Chesterfield
- NeighborhoodTwin Rivers
- Zip23836
- Style
- Year Built2022
- Taxes$ 4641
- Price$ 525,000
- Bedrooms3
- Full Bathrooms3
- Half Bathrooms0
- Sqr Footage2620
- Lot Size0.1687 Acres
Data Source:
Central Virginia Regional MLS (CVRMLS)
Property Description
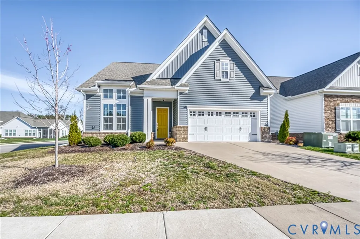
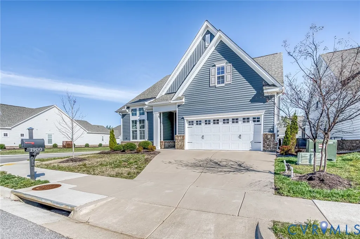
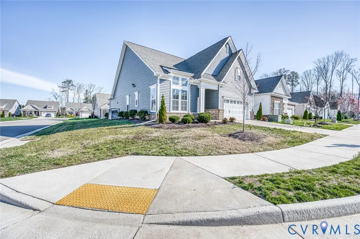
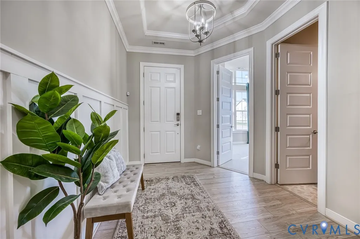
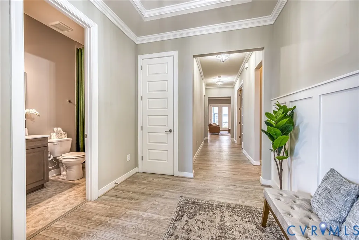
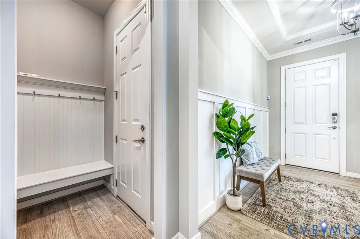
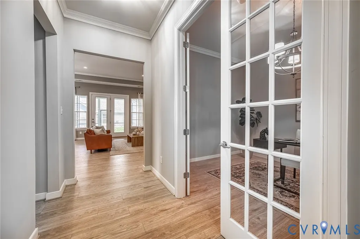
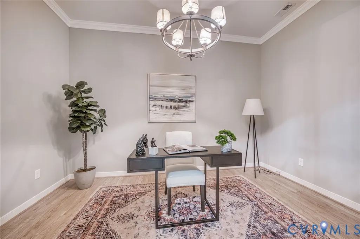
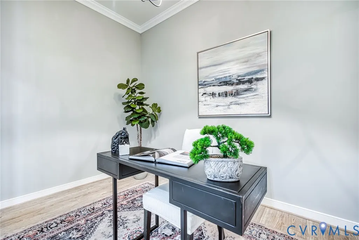
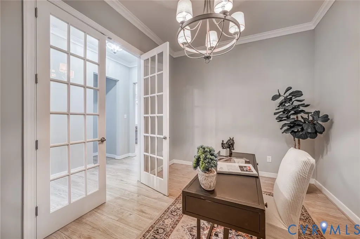
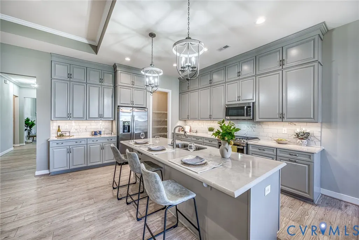
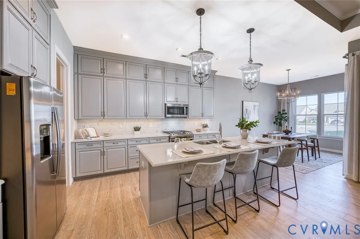
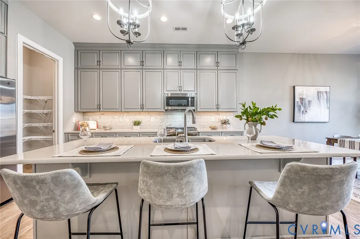
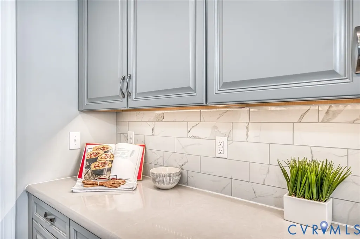
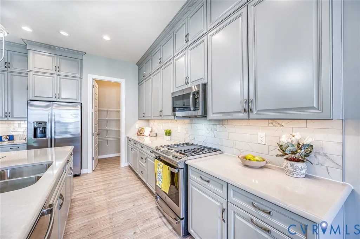
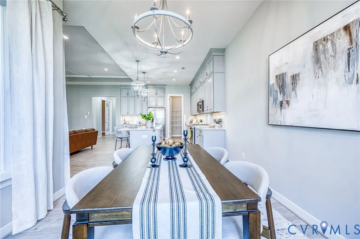
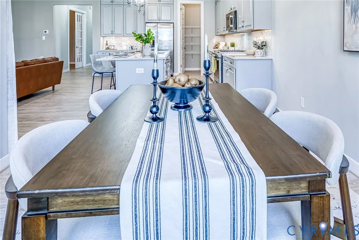
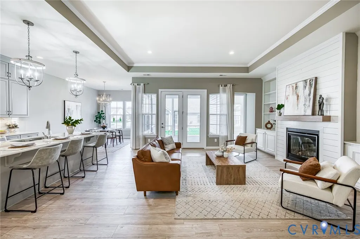
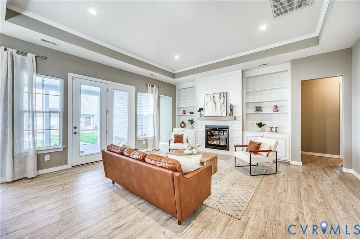
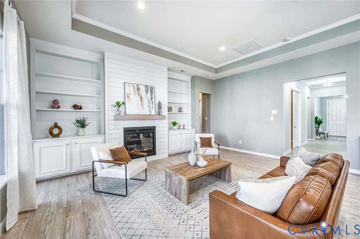
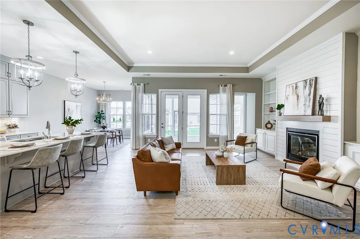
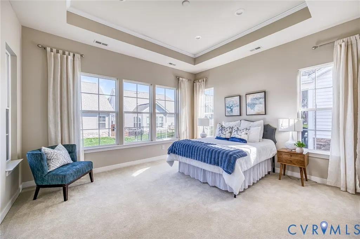
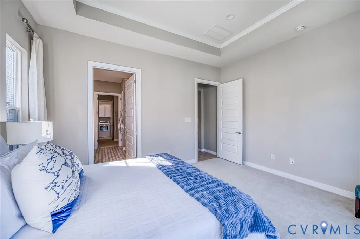
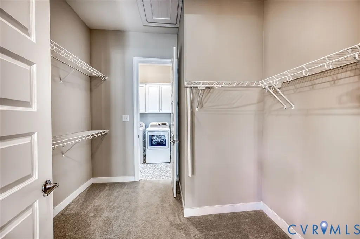
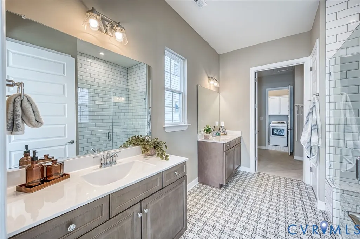
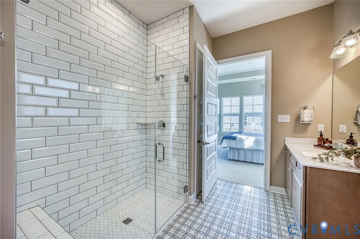
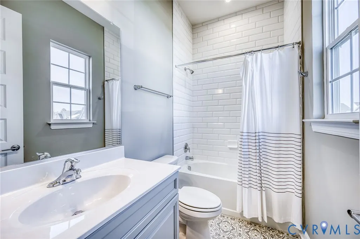
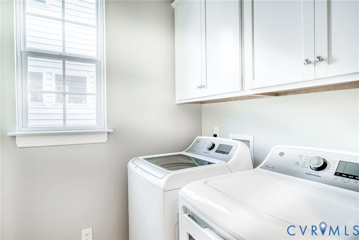
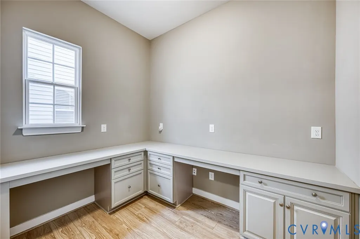
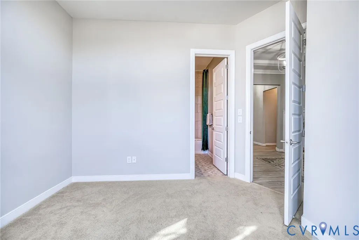
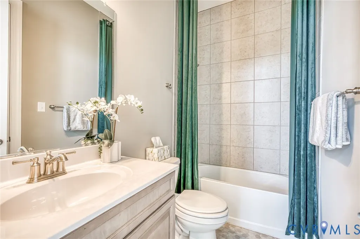
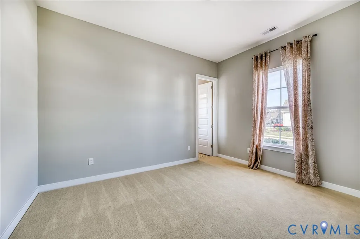
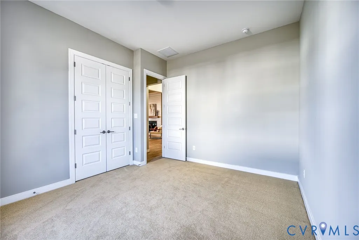
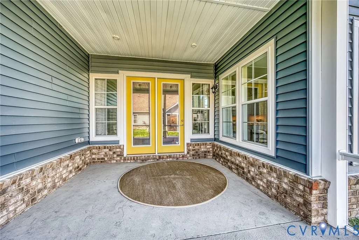
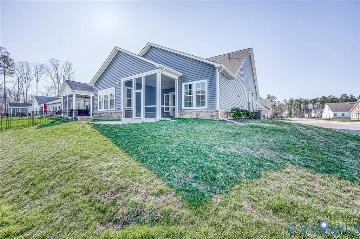
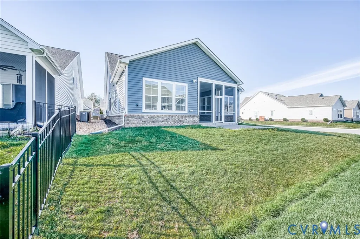
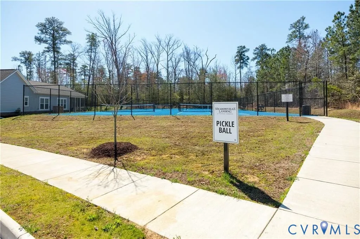
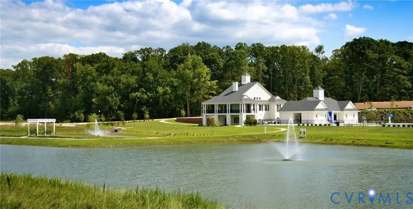
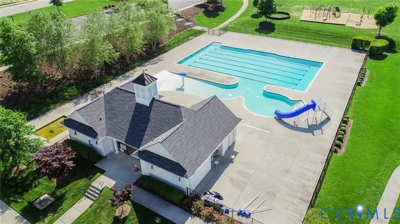
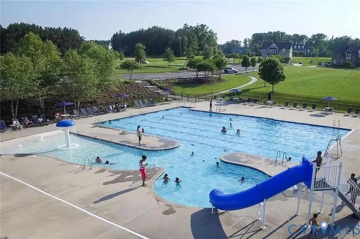
Walk in to this previous model home and call it yours. SELLER wants to help make it yours by offering $8,000.00 in Closing Costs Assistance. This home offers as designer kitchen with QUARTZ countertops, tile backsplash and a large Island that opens into a bright breakfast nook and family room with gas fireplace and built-in bookcase to display your many treasures. Great space for entertaining. The luxsury first floor primary suite has tray ceiling, large walk-in closet with spacious private bath with his and her sinks and oversized ceramic tile shower with seat. Bedroom 2 has wall-to-wall carpet and a full private bath, bedroom 3 has wall-to-wall carpet and entrance to full bath from room, set like a jack-n-jill with entrance from bedroom and hall. Formal dining room with french doors, nice size utility room and a bonus room that offers built-in desk and cabinets for that person who needs a home office or a great room for crafting or children doing homework. The 2-car garage is finished and has a split unit for heating and cooling use as a garage or workout room. Big on hosting and you like entertaining what a great screened in porch and patio. Sit out an relax on your screened porch and cookout on the patio. Twin Rivers has a lot to offer a family with all of the outside resort-style amenties
| Elementary School | Middle School | High School |
|---|---|---|
| Enon Elementary School | Elizabeth Davis Middle School | Thomas Dale High School |
| Price History | |
|---|---|
| 3/19/2026 | Listed $525,000 |
General Features
| Interior Features | Bookcases,Built-in Features,Bedroom on Main Level,Breakfast Area,Tray Ceiling(s),Dining Area,Separate/Formal Dining Room,Double Vanity,French Door(s)/Atrium Door(s),Granite Counters,High Ceilings,Kitchen Island,Bath in Primary Bedroom,Main Level Primary,Pantry,Walk-In Closet(s),Window Treatments |
|---|---|
| Sewer | Public Sewer |
| Heating | Forced Air,Natural Gas |
| Cooling | Central Air |
| Possession | Close Of Escrow |
| Roof | Shingle |
| Appliances | Dryer,Dishwasher,Gas Cooking,Disposal,Gas Water Heater,Microwave,Oven,Refrigerator,Tankless Water Heater |
| Exterior Features | Sprinkler/Irrigation,Porch,Paved Driveway |
| HOA | 359 |
| Garage Spaces | 2 |
| Association Fee Includes | Clubhouse,Common Areas,Pool(s),Recreation Facilities,Snow Removal,Trash,Water Access |
| Patio/Porch Features | Rear Porch,Patio,Screened,Porch |
| Architectural Style | Ranch |
| Pool Features | Pool,Community |
| Construction Materials | Brick Veneer,Drywall,Frame,Vinyl Siding |
| Year Built | 2022 |
| Stories | 1 |
| Levels | One |
| Property SubType | Single Family Residence |
| Tax Year | 2026 |
| Percent Ownership | Individuals |
| Waterfront Features | River Front,Water Access,Walk to Water |
| Community Features | Boat Facilities,Common Grounds/Area,Clubhouse,Community Pool,Fitness,Home Owners Association,Pool,Trails/Paths |
| Assoc Fee Paid Per | Quarterly |
| County | Chesterfield |
| New Construction | true |
| Property Type | Residential |
| Home Owner Assoc | true |
| Attached Garage | true |
| Subdivision Name | Twin Rivers |
| Garage Y/N | true |
| Total Rooms | 8 |
| Full Baths | 3 |
| Status | Pending |
| Directions | From 295, take exit 16 toward Meadowville Technology Park, bear to the left, turn left at the light, take round-a-bout to Meadowville Road follow Meadowville, turn right on N. Enon and right onto Galley. |
| High School | Thomas Dale |
| Disclosures | Covenants/Restrictions Disclosure |
| Zoning Description | C4 |
| MLS Area | 52 - Chesterfield |
| Lot Size Units | Acres |
| Waterfront Y/N | false |
| Elementary School | Enon |
| Year Built Details | Actual |
| Tax Annual Amount | 4641.35 |
| Middle/Junior High School | Elizabeth Davis |
| Property Condition | New Construction |
| Days on Market | 17 |
| Standard Status | Pending |
| Occupancy Type | Vacant |
| Tax Assessed Value | 521500 |
| Tax Lot | 46 |
| Ownership Type | Sole Proprietor |
| Property Sub Type Additional | Single Family Residence |
Interior Features
| Flooring | Ceramic Tile,Partially Carpeted,Vinyl,Wood |
|---|---|
| Total Fireplaces | 1 |
| Fireplace Features | Gas,Stone |
| Total Stories | 1 |
| Basement (Y/N) | false |
| Air Conditioning Y/N | true |
| Heating Y/N | true |
| Window Features | Screens,Thermal Windows,Window Treatments |
| Fireplace Y/N | true |
| BuyerOfficeEmail | bryan.waters@redfin.com |
| Total Bedrooms | 3 |
| LivingAreaSource | Assessor |
| Total Baths | 3 |
Exterior Features
| Fencing | None |
|---|---|
| Parking Features | Attached,Direct Access,Driveway,Garage,Paved |
| Water Source | Public |
| Lot Size Area | 0.1687 |
| Foundation Details | Slab |
| Lot Size Acres | 0.1687 |
| Door Features | French Doors,Insulated Doors |
Amenities
- Foreclosure
- Views
- Short Sale
- New Construction
- Adult 55+
- Lease To Own
- No HOA Fees
- Furnished
- Primary On Main
- Air Conditioning
- Seller Finance
- Green
- Fixer Upper
- Horse
- Golf
- Fireplace
- Deck
- Garage
- Basement
- Pool
Property vs Single Family Average in 23836
Price
Taxes
Year Built
 All or a portion of the multiple listing information is provided by the Central Virginia Regional Multiple Listing Service, LLC, from a copyrighted compilation of listings. All CVR MLS information provided is deemed reliable but is not guaranteed accurate. The compilation of listings and each individual listing are ©2026 Central Virginia Regional Multiple Listing Service, LLC. All rights reserved.
All MLS listings are © 2026 Central Virginia Regional Multiple Listing Service, LLC. All
All or a portion of the multiple listing information is provided by the Central Virginia Regional Multiple Listing Service, LLC, from a copyrighted compilation of listings. All CVR MLS information provided is deemed reliable but is not guaranteed accurate. The compilation of listings and each individual listing are ©2026 Central Virginia Regional Multiple Listing Service, LLC. All rights reserved.
All MLS listings are © 2026 Central Virginia Regional Multiple Listing Service, LLC. All
