
Address
12040 Hunters Hawk Court, Chesterfield, VA
Price
$ 475,000
Property Attributes
- MLS#2613519
- TypeSingle Family
- Listing Status Active
- CountyChesterfield
- CityChesterfield
- Area54 - Chesterfield
- NeighborhoodBeechwood Forest
- Zip23838
- Style
- Year Built1999
- Taxes$ 2871
- Price$ 475,000
- Bedrooms4
- Full Bathrooms2
- Half Bathrooms1
- Sqr Footage1890
- Lot Size1.033 Acres
Data Source:
Central Virginia Regional MLS (CVRMLS)
Property Description
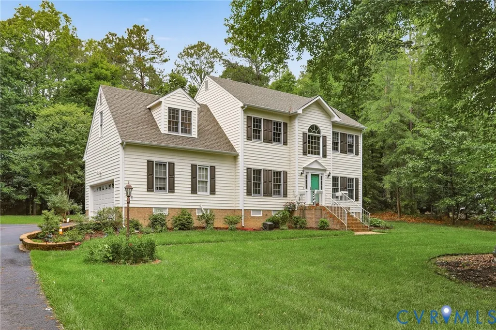
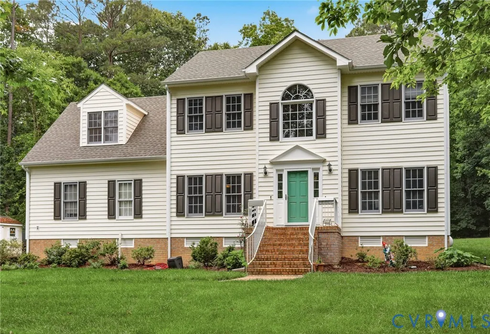
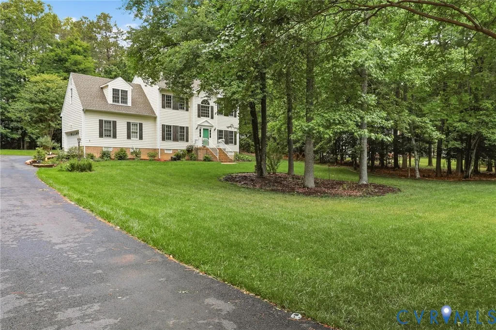
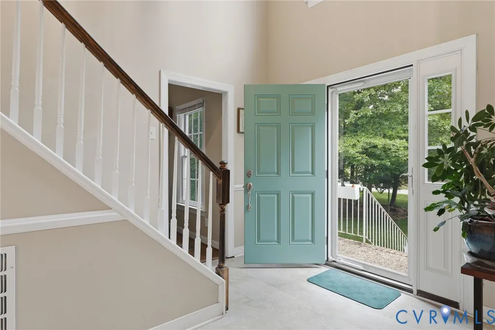
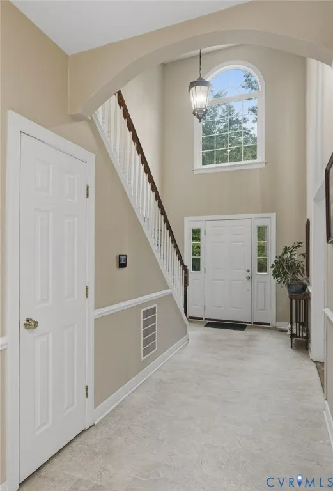
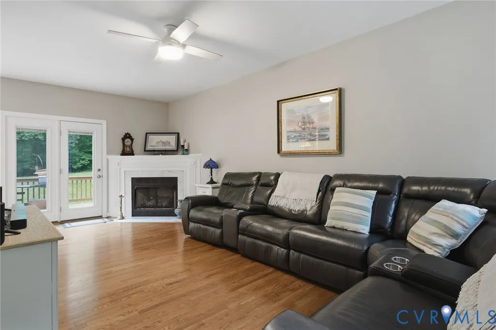
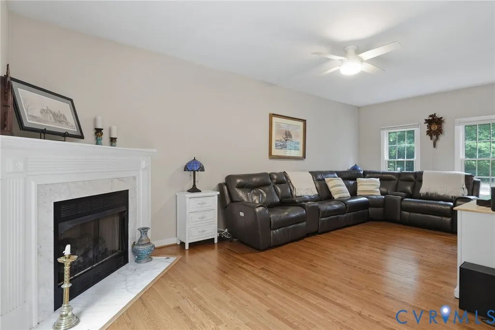
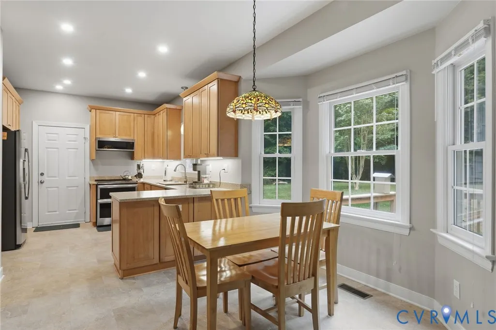
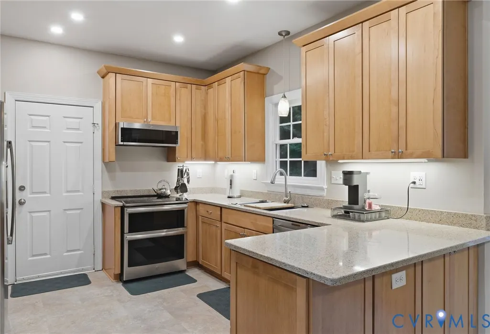
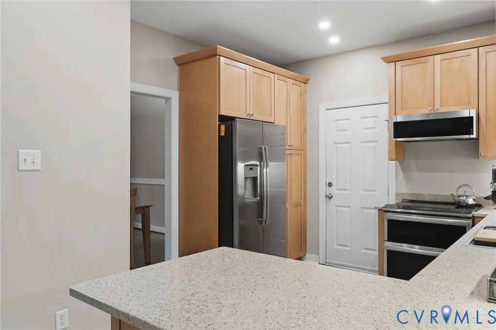
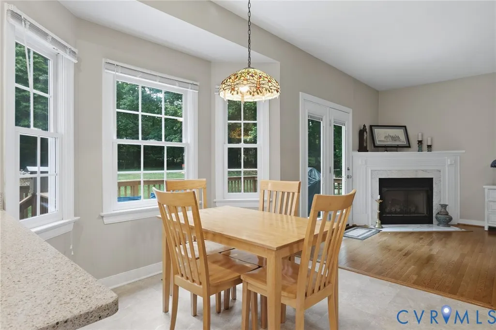
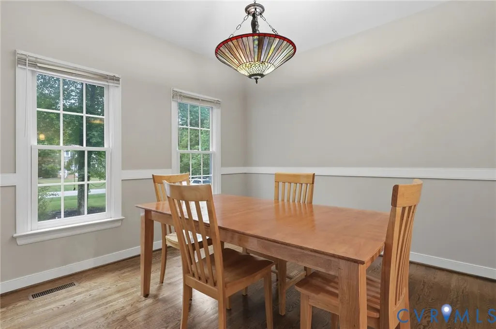
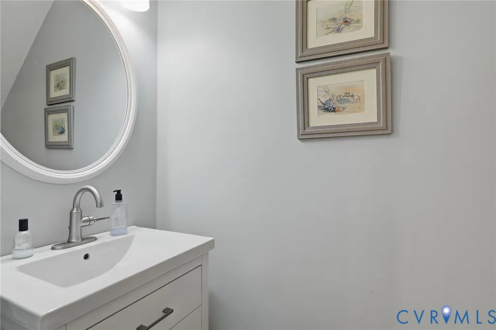
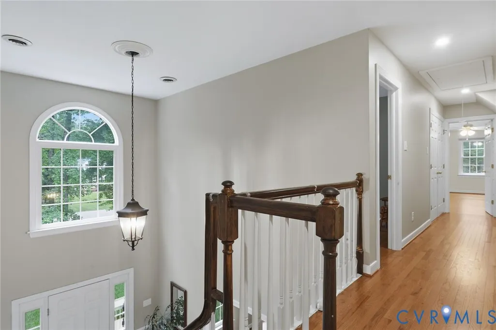
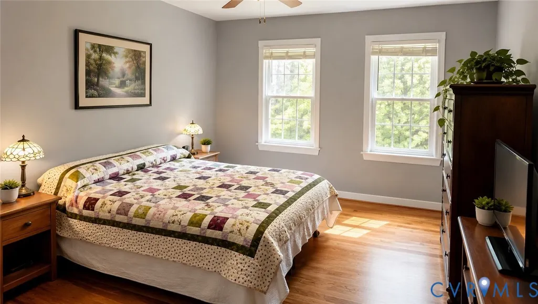
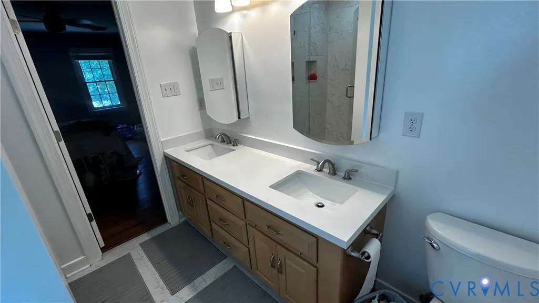
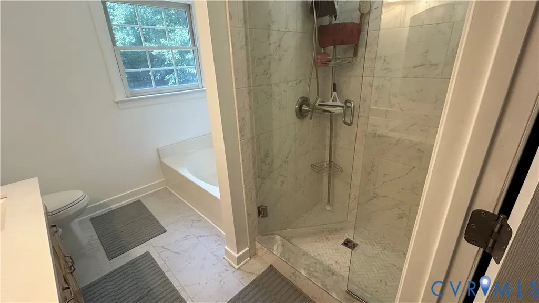
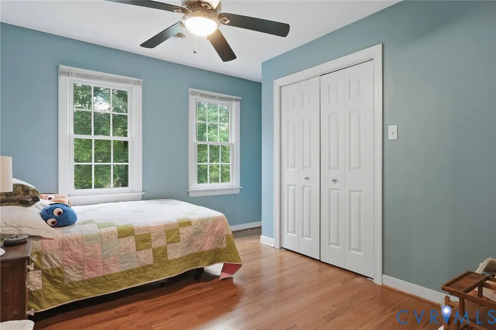
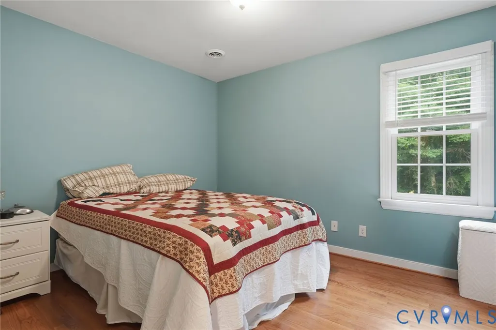
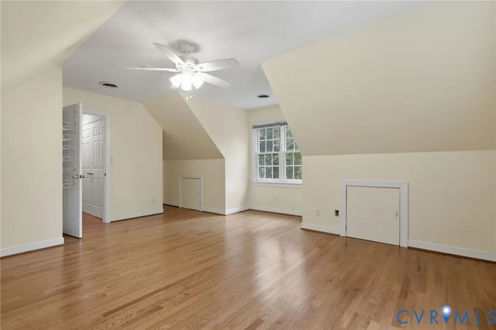
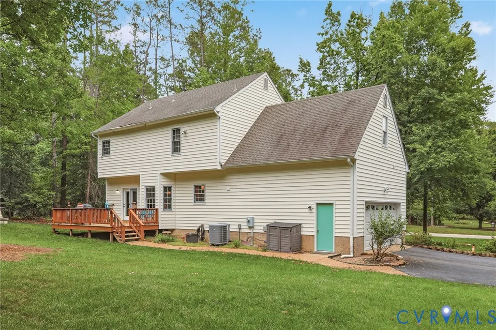
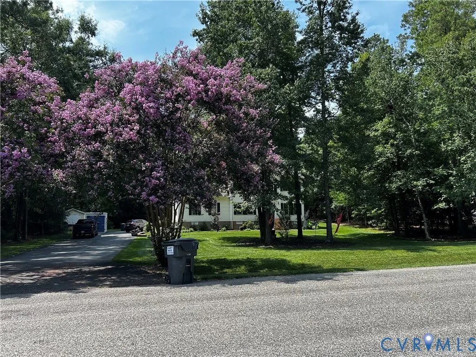
Welcome to 12040 Hunters Hawk Ct! This beautifully maintained, move-in ready home offers spacious living, thoughtful updates, and a peaceful setting. Features include an updated kitchen with quartz countertops, GE Profile double oven, convenient toe-kick drawers and pull-out shelves for added storage, renovated primary bathroom with frameless tiled shower, updated flooring throughout, and a finished bonus room perfect for a bedroom, office, or rec room. Major updates include newer HVAC with Air Knight PX5 air purification system, paved driveway, upgraded electrical panel wired for generator, newer well pump and pressure tank, water softener system, and more. Enjoy the beautifully kept yard, large rear deck, and two detached sheds including a fully insulated he/she shed with electricity and window unit. This home has been lovingly cared for and is truly move-in ready!
| Elementary School | Middle School | High School |
|---|---|---|
| Matoaca Elementary School | Matoaca Middle School | Matoaca High School |
| Price History | |
|---|---|
| 5/23/2026 | Listed $525,000 |
| 6/2/2026 | 6$495,000 |
| 6/17/2026 | 4$475,000 |
General Features
| Interior Features | Breakfast Area,Bay Window,Ceiling Fan(s),Separate/Formal Dining Room,Double Vanity,Eat-in Kitchen,Laminate Counters,Bath in Primary Bedroom |
|---|---|
| Sewer | Septic Tank |
| Heating | Electric,Heat Pump |
| Cooling | Heat Pump |
| Possession | Close Of Escrow |
| Appliances | Dishwasher,Electric Cooking,Microwave,Refrigerator,Smooth Cooktop,Stove |
| Exterior Features | Paved Driveway |
| Garage Spaces | 2 |
| Patio/Porch Features | Rear Porch,Deck |
| Architectural Style | Two Story |
| Pool Features | None |
| Construction Materials | Drywall,Frame,Vinyl Siding |
| Year Built | 1999 |
| Electric | Generator Hookup |
| Stories | 2 |
| Levels | Two |
| Property SubType | Single Family Residence |
| Tax Year | 2025 |
| Percent Ownership | Individuals |
| County | Chesterfield |
| New Construction | false |
| Property Type | Residential |
| Attached Garage | true |
| Subdivision Name | Beechwood Forest |
| Garage Y/N | true |
| Total Rooms | 7 |
| Full Baths | 2 |
| Status | Active |
| Directions | Route 10 to Beach Road. Left on Bundle Road. Left on Hunters Hawk. Right on Hunters Hawk Court. |
| High School | Matoaca |
| Zoning Description | R15 |
| MLS Area | 54 - Chesterfield |
| Lot Size Units | Acres |
| Waterfront Y/N | false |
| Elementary School | Matoaca |
| Year Built Details | Actual |
| Tax Annual Amount | 2871.14 |
| Middle/Junior High School | Matoaca |
| Property Condition | Resale |
| Days on Market | 97 |
| Standard Status | Active |
| Occupancy Type | Owner |
| Tax Assessed Value | 350000 |
| Tax Lot | 18 |
| Ownership Type | Sole Proprietor |
| Property Sub Type Additional | Single Family Residence |
| Expected Active Date | 2026-05-24 |
Interior Features
| Basement | Crawl Space |
|---|---|
| Flooring | Ceramic Tile,Vinyl,Wood |
| Fireplace Features | Gas |
| Total Stories | 2 |
| Basement (Y/N) | false |
| Air Conditioning Y/N | true |
| Heating Y/N | true |
| Fireplace Y/N | true |
| Half Baths | 1 |
| Total Bedrooms | 4 |
| LivingAreaSource | Assessor |
| Total Baths | 3 |
Exterior Features
| Fencing | None |
|---|---|
| Parking Features | Attached,Driveway,Garage,Paved |
| Water Source | Well |
| Lot Size Area | 1.033 |
| Lot Size Acres | 1.033 |
Amenities
- Foreclosure
- Views
- Short Sale
- New Construction
- Adult 55+
- Lease To Own
- No HOA Fees
- Furnished
- Primary On Main
- Air Conditioning
- Seller Finance
- Green
- Fixer Upper
- Horse
- Golf
- Fireplace
- Deck
- Garage
- Basement
- Pool
Property vs Single Family Average in 23838
Price
Taxes
Year Built
 All or a portion of the multiple listing information is provided by the Central Virginia Regional Multiple Listing Service, LLC, from a copyrighted compilation of listings. All CVR MLS information provided is deemed reliable but is not guaranteed accurate. The compilation of listings and each individual listing are ©2026 Central Virginia Regional Multiple Listing Service, LLC. All rights reserved.
All MLS listings are © 2026 Central Virginia Regional Multiple Listing Service, LLC. All
All or a portion of the multiple listing information is provided by the Central Virginia Regional Multiple Listing Service, LLC, from a copyrighted compilation of listings. All CVR MLS information provided is deemed reliable but is not guaranteed accurate. The compilation of listings and each individual listing are ©2026 Central Virginia Regional Multiple Listing Service, LLC. All rights reserved.
All MLS listings are © 2026 Central Virginia Regional Multiple Listing Service, LLC. All
