
Address
4512 Wraywood Avenue, Chester, VA
Price
$ 374,900
Property Attributes
- MLS#2614462
- TypeSingle Family
- Listing Status Pending
- CountyChesterfield
- CityChester
- Area52 - Chesterfield
- NeighborhoodPreston Place
- Zip23831
- Style
- Year Built1967
- Taxes$ 2976
- Price$ 374,900
- Bedrooms4
- Full Bathrooms3
- Half Bathrooms0
- Sqr Footage2733
- Lot Size0.44 Acres
Data Source:
Central Virginia Regional MLS (CVRMLS)
Property Description
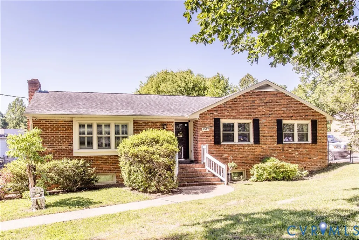
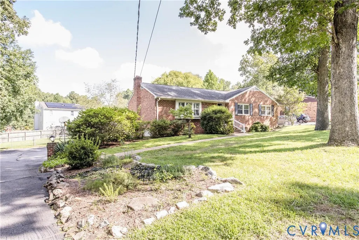
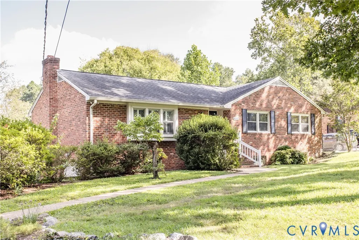
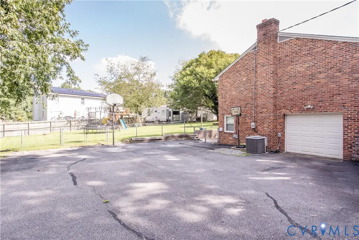
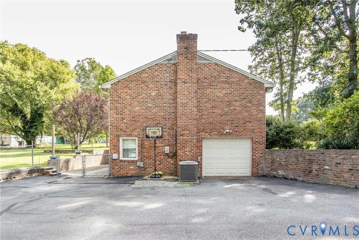
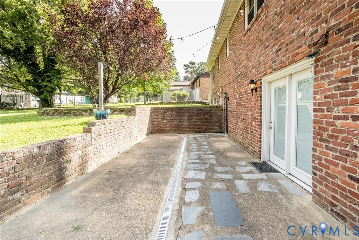
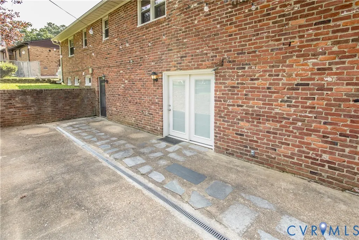
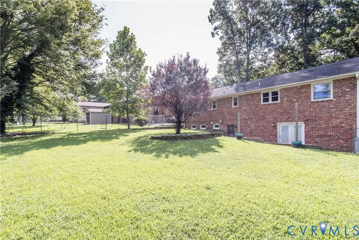
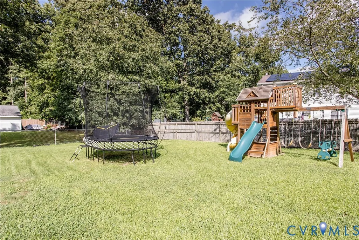
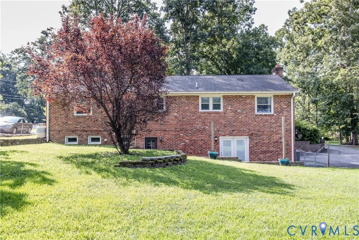
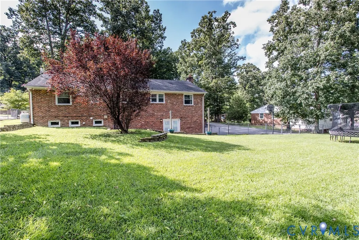
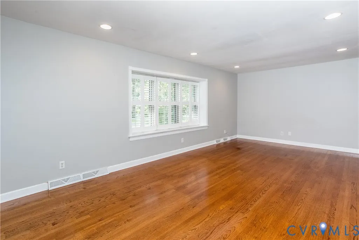
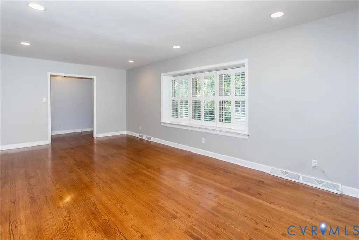
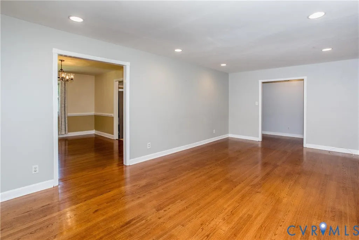
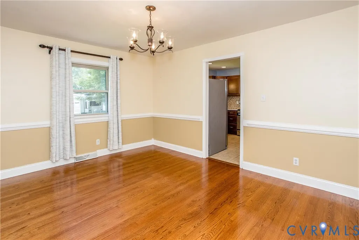
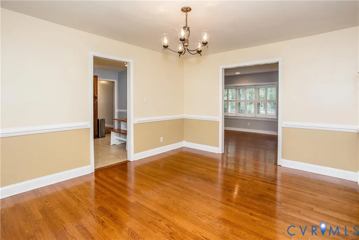
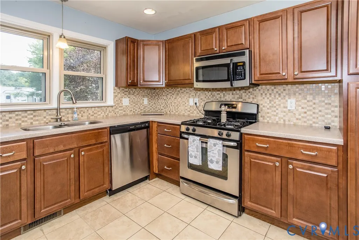
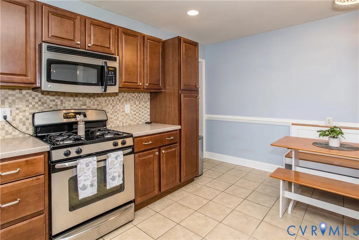
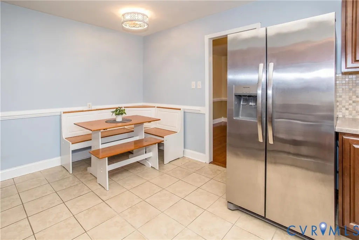
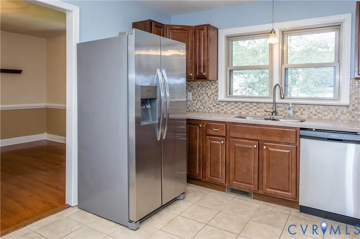
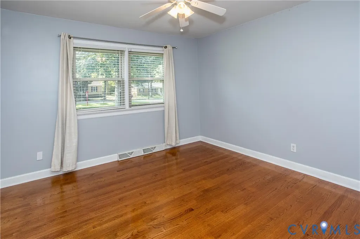
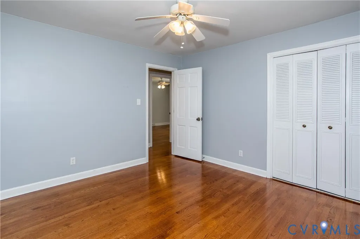
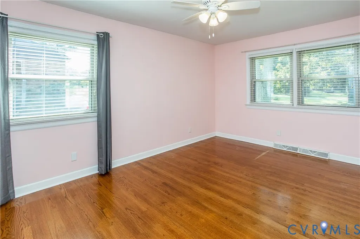
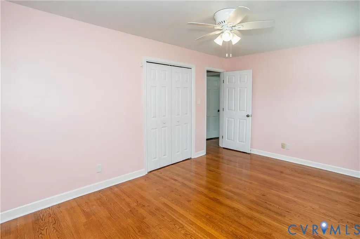
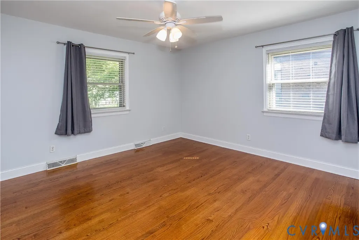
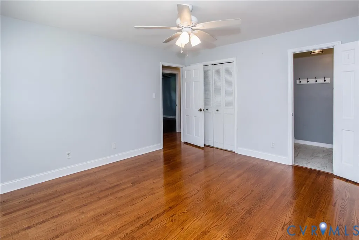
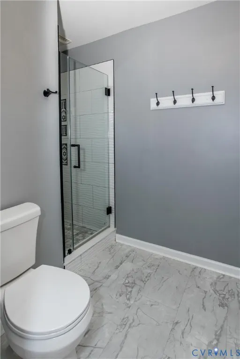
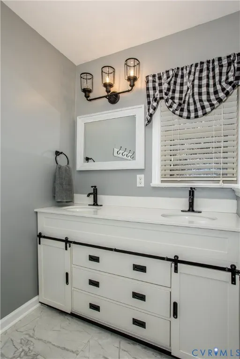
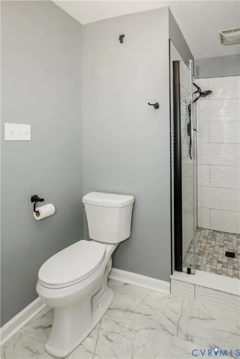
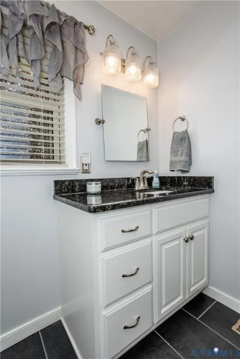
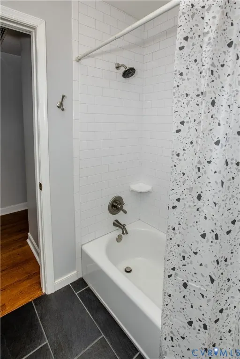
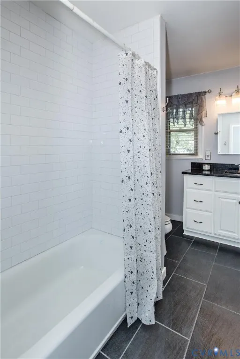
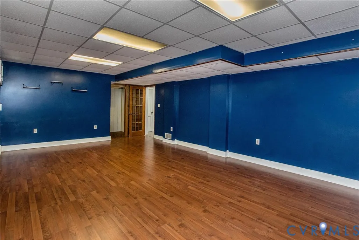
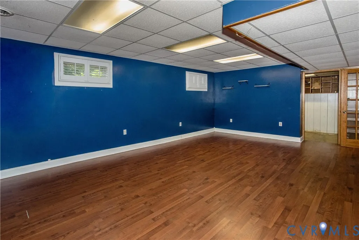
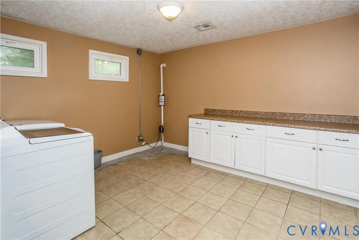
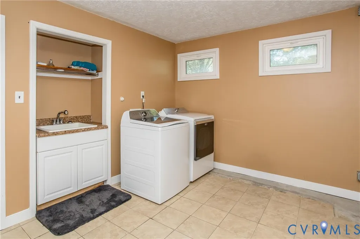
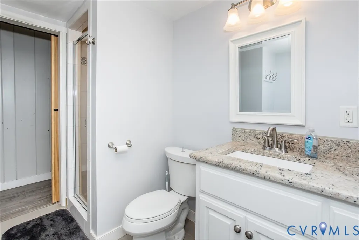
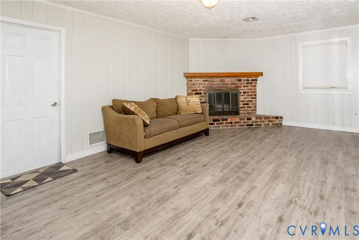
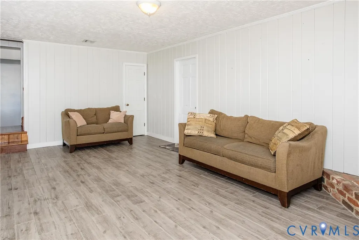
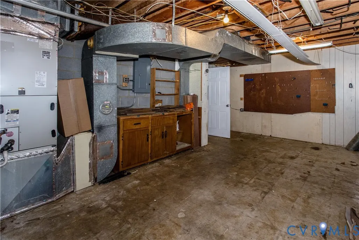
Welcome to this spacious all-brick ranch offering over 2,700 square feet of finished living space in an established Chester neighborhood. This well-maintained home features a fully finished walk-out basement with no exterior stairs required for access, making it ideal for anyone seeking easy accessibility. The renovated lower level includes a renovated full bathroom with a tiled stand-up shower and two separate rooms that provide endless possibilities. Whether you're looking for an in-law suite, guest quarters, home office, fitness room, recreation room, media room, or the ultimate man cave, this flexible space can accommodate your needs. The walk-out basement also offers convenient access to the backyard while providing additional privacy. On the main level, newer light fixtures throughout the home, beautiful hardwood floors, a comfortable and functional floor plan, the kitchen offers all newer appliances and granite counter tops, a dining room, a spacious living room/den, three bedrooms, and two updated bathrooms. Outside, paved driveway, enjoy a nicely landscaped yard, and a private patio that's perfect for relaxing or entertaining family and friends. Don't miss out this property, it is move-in ready!! Call for you tour today! Conveniently located to I-95, 288, shopping, restaurants, parks, and Fort Gregg-Adams Military Base. .
| Elementary School | Middle School | High School |
|---|---|---|
| Wells Elementary School | Carver Middle School | Matoaca High School |
| Price History | |
|---|---|
| 5/29/2026 | Listed $499,500 |
| 6/11/2026 | 1$494,500 |
| 6/16/2026 | 10$445,900 |
| 6/30/2026 | 2$435,900 |
| 7/20/2026 | 1$430,900 |
| 8/26/2026 | 13$374,900 |
General Features
| Interior Features | Bedroom on Main Level,Ceiling Fan(s),Dining Area,Double Vanity,Eat-in Kitchen,En Suite Bathroom,French Door(s)/Atrium Door(s),Full Bath on Main Level,Fireplace,Granite Counters,High Speed Internet,Pantry,Wired for Data |
|---|---|
| Sewer | Septic Tank |
| Heating | Electric,Heat Pump |
| Cooling | Central Air |
| Possession | Close Of Escrow |
| Roof | Composition |
| Appliances | Dryer,Dishwasher,Electric Water Heater,Gas Cooking,Disposal,Ice Maker,Microwave,Oven,Refrigerator,Range Hood,Stove,Washer |
| Exterior Features | Paved Driveway |
| Garage Spaces | 1 |
| Patio/Porch Features | Patio,Stoop |
| Architectural Style | Ranch |
| Pool Features | None |
| Security Features | Smoke Detector(s) |
| Construction Materials | Brick |
| Year Built | 1967 |
| Stories | 1 |
| Levels | One |
| Property SubType | Single Family Residence |
| Tax Year | 2025 |
| Percent Ownership | Individuals |
| County | Chesterfield |
| New Construction | false |
| Property Type | Residential |
| Attached Garage | true |
| Subdivision Name | Preston Place |
| Garage Y/N | true |
| Total Rooms | 8 |
| Full Baths | 3 |
| Status | Pending |
| High School | Matoaca |
| Disclosures | Disclosure on File,Familial Relation |
| Zoning Description | R15 |
| MLS Area | 52 - Chesterfield |
| Lot Size Units | Acres |
| Waterfront Y/N | false |
| Elementary School | Wells |
| Year Built Details | Actual |
| Tax Annual Amount | 2976.16 |
| Middle/Junior High School | Carver |
| Property Condition | Resale |
| Days on Market | 74 |
| Standard Status | Pending |
| Occupancy Type | Owner |
| Tax Assessed Value | 370400 |
| Tax Lot | 4 |
| Ownership Type | Sole Proprietor |
| Property Sub Type Additional | Single Family Residence |
Interior Features
| Basement | Full,Finished,Walk-Out Access |
|---|---|
| Flooring | Ceramic Tile,Wood |
| Total Fireplaces | 1 |
| Fireplace Features | Decorative,Masonry |
| Total Stories | 1 |
| Basement (Y/N) | true |
| Air Conditioning Y/N | true |
| Heating Y/N | true |
| Fireplace Y/N | true |
| BuyerOfficeEmail | sandy@firstchoicevirginia.com |
| Laundry Features | Washer Hookup,Dryer Hookup |
| Total Bedrooms | 4 |
| Below Grade Finished Area | 1175 |
| LivingAreaSource | Assessor |
| Total Baths | 3 |
Exterior Features
| Fencing | Back Yard,Chain Link,Fenced |
|---|---|
| Parking Features | Attached,Direct Access,Driveway,Garage,Paved |
| Water Source | Public |
| Lot Size Area | 0.44 |
| Lot Size Acres | 0.44 |
| Door Features | French Doors,Storm Door(s) |
Amenities
- Foreclosure
- Views
- Short Sale
- New Construction
- Adult 55+
- Lease To Own
- No HOA Fees
- Furnished
- Primary On Main
- Air Conditioning
- Seller Finance
- Green
- Fixer Upper
- Horse
- Golf
- Fireplace
- Deck
- Garage
- Basement
- Pool
Property vs Single Family Average in 23831
Price
Taxes
Year Built
 All or a portion of the multiple listing information is provided by the Central Virginia Regional Multiple Listing Service, LLC, from a copyrighted compilation of listings. All CVR MLS information provided is deemed reliable but is not guaranteed accurate. The compilation of listings and each individual listing are ©2026 Central Virginia Regional Multiple Listing Service, LLC. All rights reserved.
All MLS listings are © 2026 Central Virginia Regional Multiple Listing Service, LLC. All
All or a portion of the multiple listing information is provided by the Central Virginia Regional Multiple Listing Service, LLC, from a copyrighted compilation of listings. All CVR MLS information provided is deemed reliable but is not guaranteed accurate. The compilation of listings and each individual listing are ©2026 Central Virginia Regional Multiple Listing Service, LLC. All rights reserved.
All MLS listings are © 2026 Central Virginia Regional Multiple Listing Service, LLC. All
