
Address
21 St Johns Drive, Hampton, VA
Price
$ 355,000
Property Attributes
- MLS#2618656
- TypeSingle Family
- Listing Status Pending
- CountyHampton
- CityHampton
- Area124 - Hampton
- NeighborhoodPavilion Estates
- Zip23666
- Style
- Year Built2004
- Taxes$ 3762
- Price$ 355,000
- Bedrooms4
- Full Bathrooms2
- Half Bathrooms1
- Sqr Footage1882
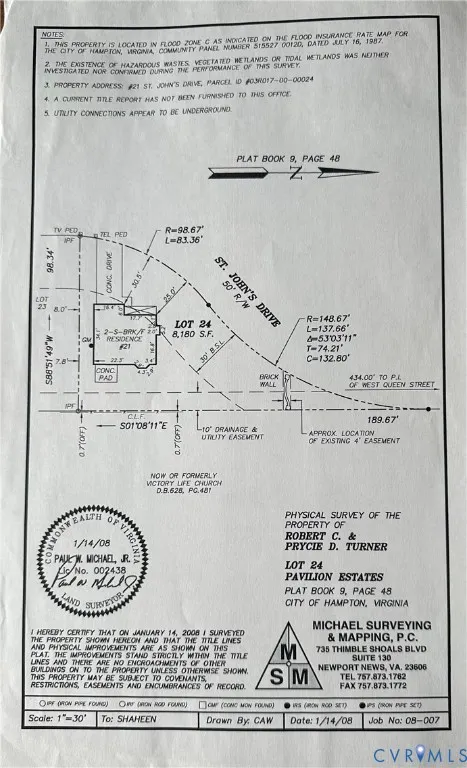
- Lot Size0.1878 Acres
Data Source:
Central Virginia Regional MLS (CVRMLS)
Property Description
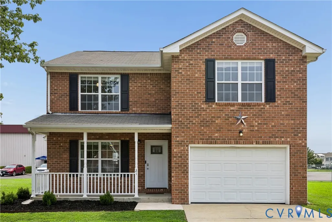
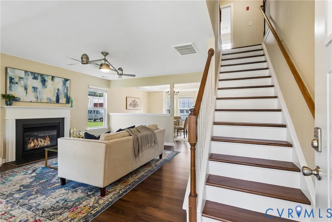
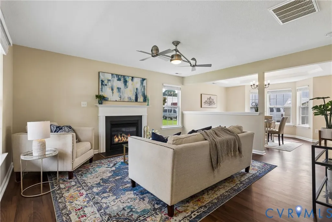
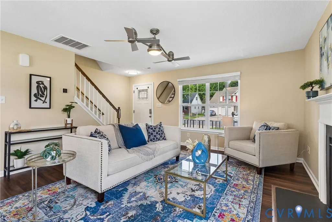
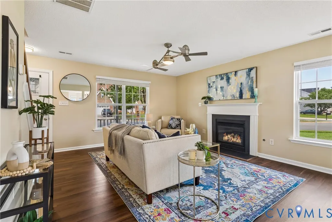
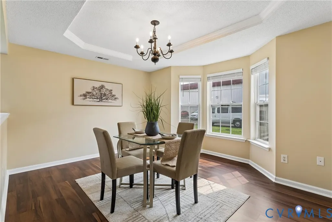
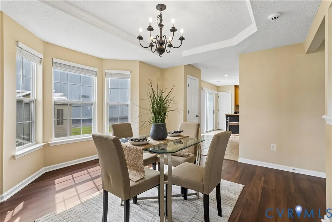
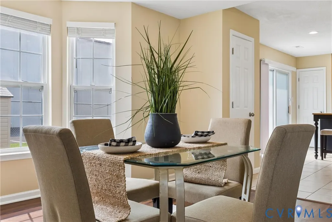
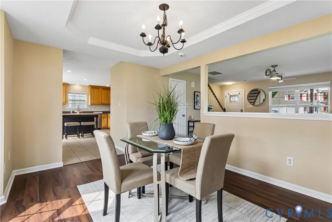
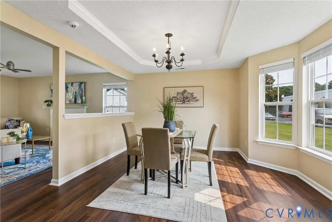
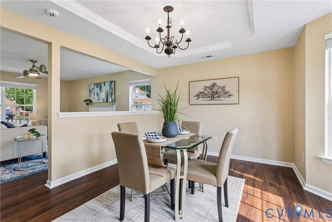
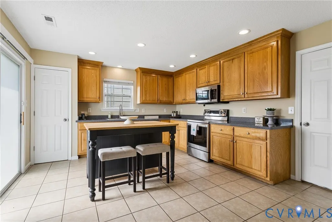
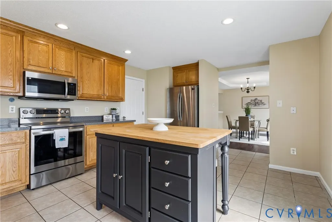
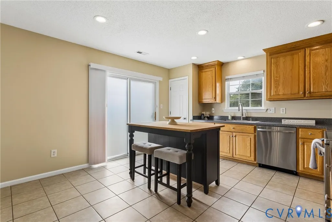
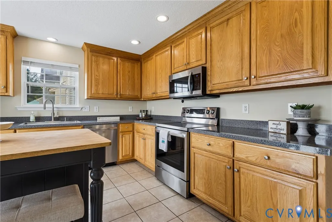
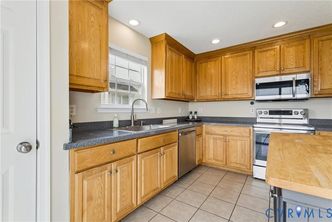
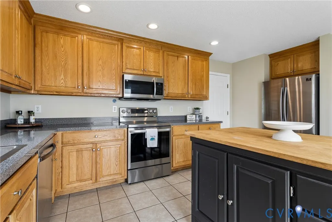
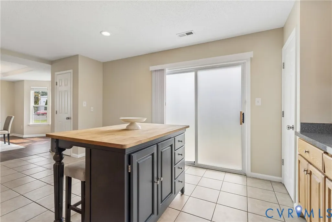
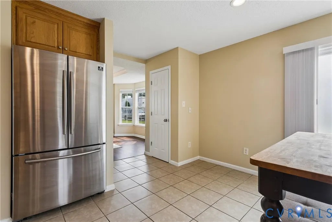
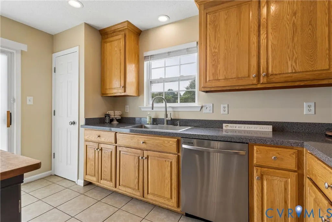
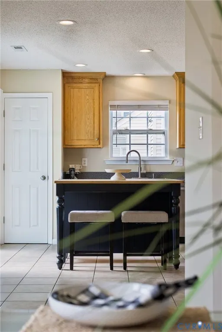
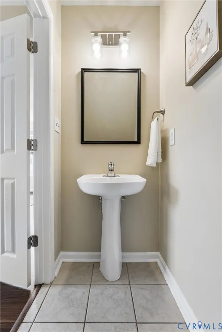
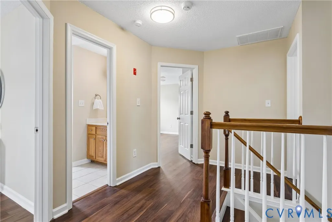
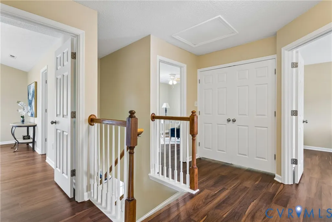
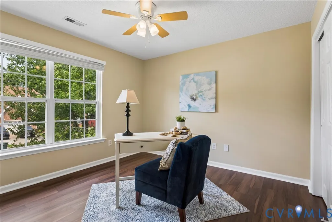
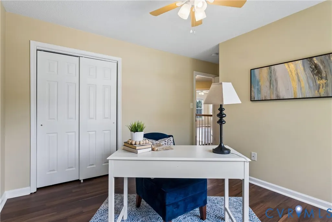
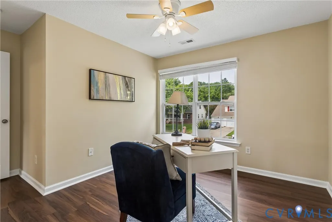
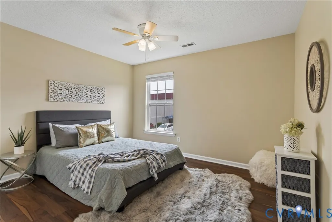
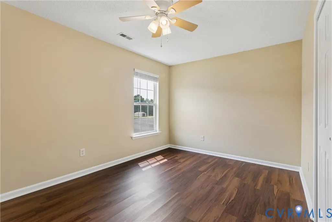
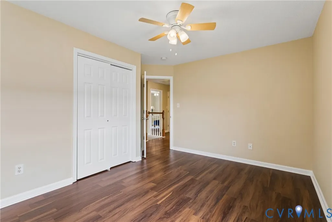
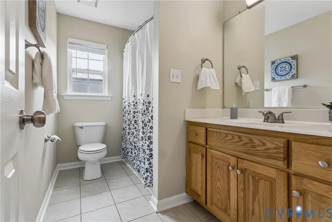
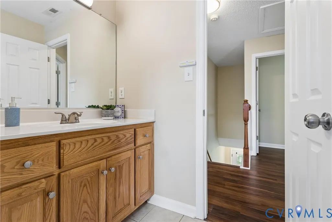
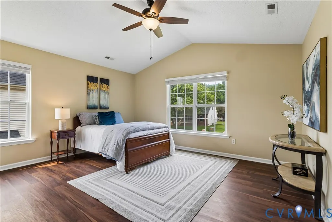
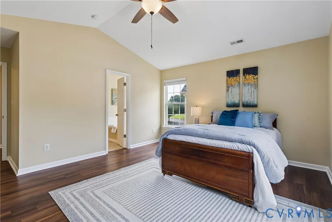
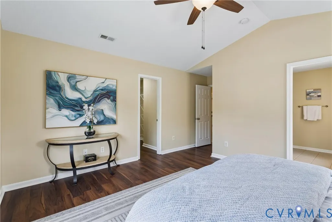
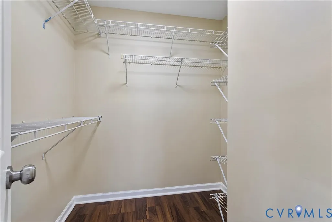
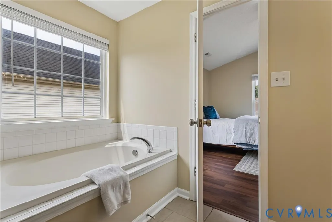
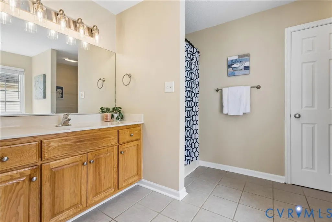
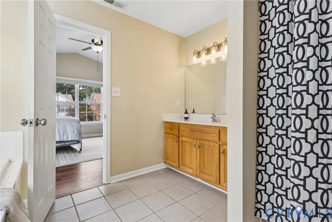
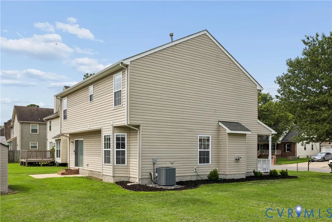
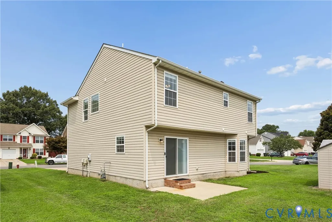
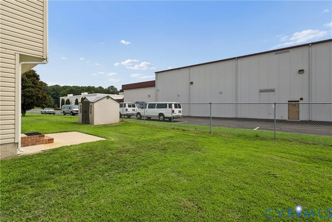
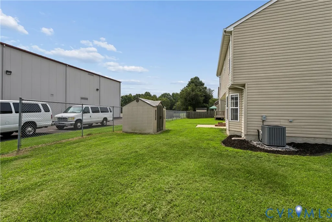
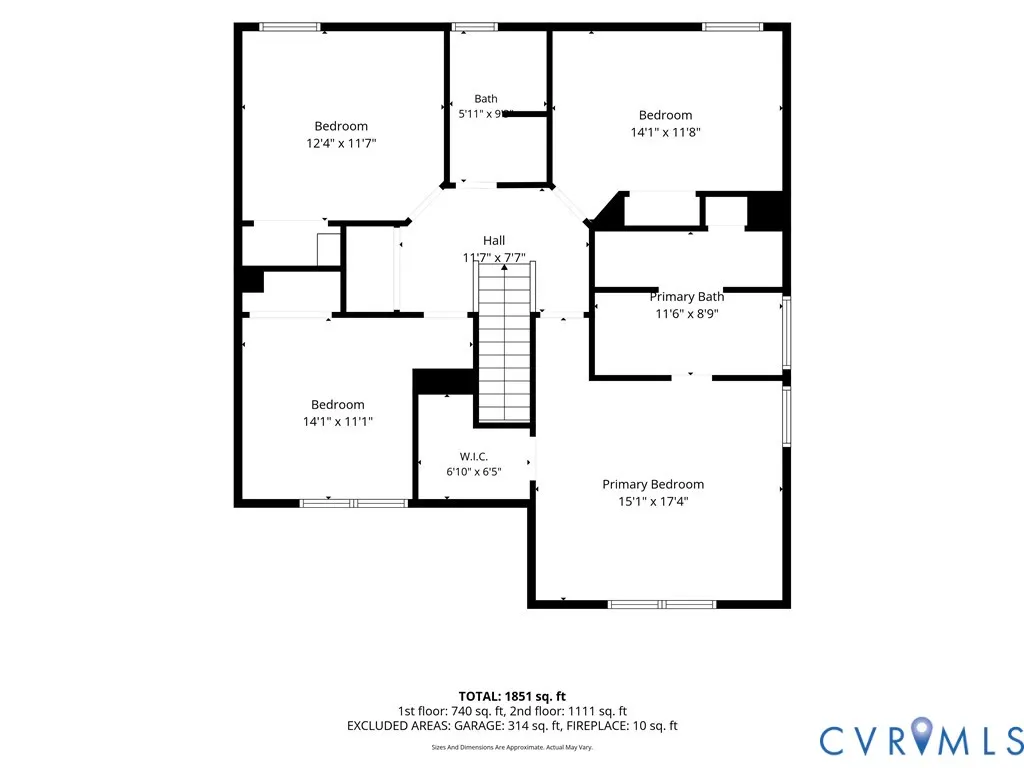
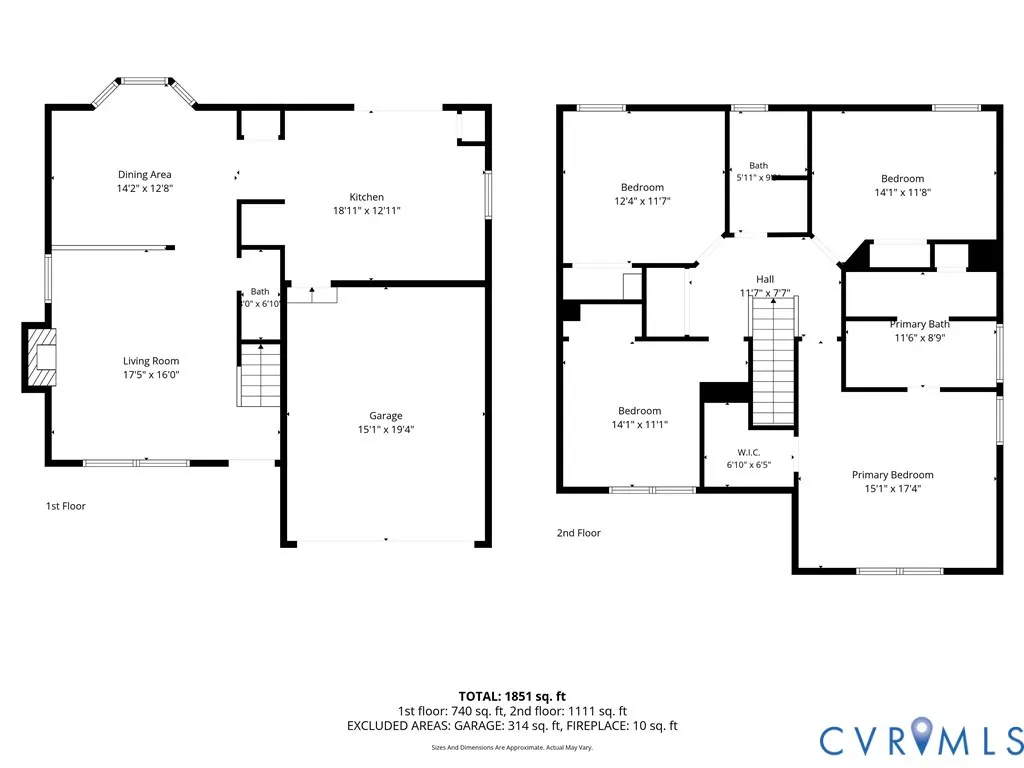
Welcome to 21 Saint Johns Drive, where comfort, convenience, and space come together in the heart of Hampton! This well-maintained 4-bedroom, 2.5-bath home offers an inviting floor plan designed for both everyday living and entertaining. The entire home has been freshly painted, adding a bright and refreshed feel throughout. Enjoy spacious living and dining areas, a well-appointed kitchen with modern appliances, and a private primary suite complete with its own en-suite bath. With generous storage throughout and a private backyard perfect for relaxing, entertaining, or creating your own outdoor oasis, this home is ready for its next chapter. Conveniently located near shopping, dining, parks, schools, and major commuter routes, you’ll also enjoy easy access to local military installations, including approximately 10 miles to Joint Base Langley-Eustis (Langley Air Force Base) and about 6 miles to Fort Eustis. Nearby attractions include Buckroe Beach (about 7 miles), Hampton Coliseum and Peninsula Town Center (approximately 5 miles), and historic Downtown Hampton and the Virginia Air & Space Science Center (around 6 miles), offering plenty of options for recreation, entertainment, and dining. Whether you’re searching for your first home, room to grow, or a place to create lasting memories, 21 Saint Johns Drive is ready to welcome you home. Schedule your private showing today!
| Elementary School | Middle School | High School |
|---|---|---|
| Aberdeen Elementary School | Cesar Tarrant Middle School | Bethel High School |
| Price History | |
|---|---|
| 7/17/2026 | Listed $355,000 |
General Features
| Interior Features | Tray Ceiling(s),Ceiling Fan(s),Dining Area,Separate/Formal Dining Room,Double Vanity,Eat-in Kitchen,Fireplace,Garden Tub/Roman Tub,Kitchen Island,Laminate Counters,Bath in Primary Bedroom,Walk-In Closet(s),Window Treatments |
|---|---|
| Sewer | Public Sewer |
| Heating | Electric |
| Cooling | Central Air |
| Possession | Close Of Escrow |
| Roof | Asphalt |
| Appliances | Electric Water Heater |
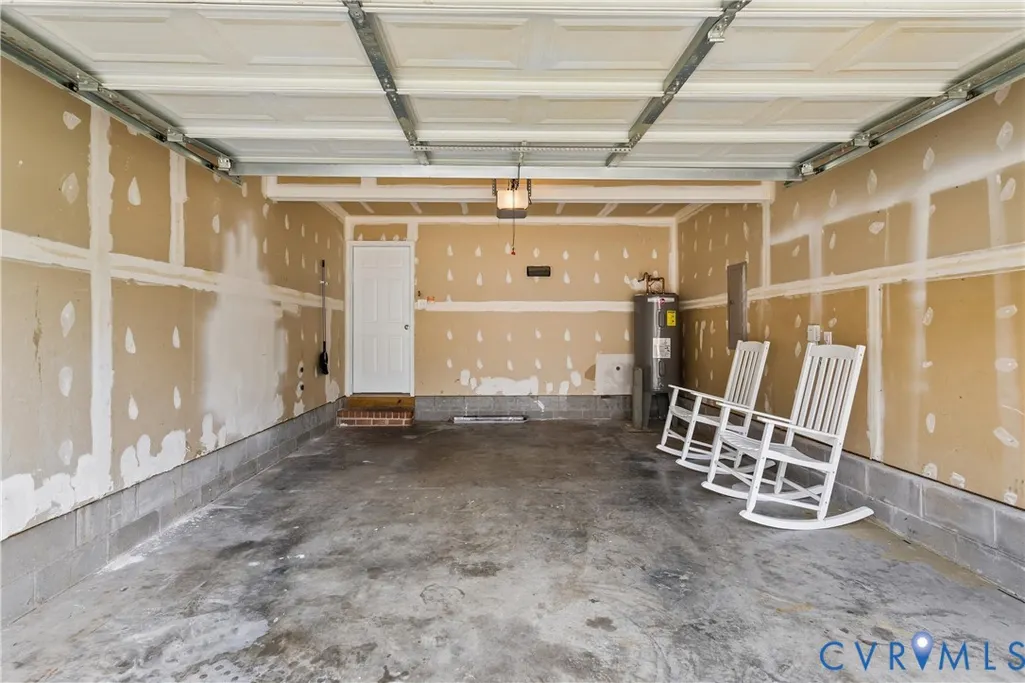
| Garage Spaces | 2 |
| Patio/Porch Features | Front Porch |
| Architectural Style | Two Story |
| Pool Features | None |
| Construction Materials | Aluminum Siding,Brick,Drywall,Wood Siding |
| Year Built | 2004 |
| Stories | 2 |
| Levels | Two |
| Property SubType | Single Family Residence |
| Tax Year | 2025 |
| Percent Ownership | Individuals |
| County | Hampton |
| New Construction | false |
| Property Type | Residential |
| Subdivision Name | Pavilion Estates |
| Garage Y/N | true |
| Total Rooms | 8 |
| Full Baths | 2 |
| Status | Pending |
| High School | Bethel |
| Disclosures | AICUZ Noise Level |
| Zoning Description | R9 |
| MLS Area | 124 - Hampton |
| Lot Size Units | Acres |
| Waterfront Y/N | false |
| Elementary School | Aberdeen |
| Year Built Details | Actual |
| Tax Annual Amount | 3762 |
| Middle/Junior High School | Cesar Tarrant |
| Property Condition | Resale |
| Virtual Tour | https://www.zillow.com/view-imx/c9459259-5050-4b5b-9f38-f45972179623?setAttribution=mls&wl=true&initialViewType=pano&utm_source=dashboard |
| Days on Market | 6 |
| Standard Status | Pending |
| Occupancy Type | Vacant |
| Tax Assessed Value | 330000 |
| Tax Lot | 24 |
| Ownership Type | Sole Proprietor |
| Property Sub Type Additional | Single Family Residence |
Interior Features
| Flooring | Ceramic Tile,Vinyl |
|---|---|
| Fireplace Features | Gas |
| Total Stories | 2 |
| Basement (Y/N) | false |
| Air Conditioning Y/N | true |
| Heating Y/N | true |
| Window Features | Window Treatments |
| Fireplace Y/N | true |
| Half Baths | 1 |
| BuyerOfficeEmail | taylormaderlty@gmail.com |
| Laundry Features | Washer Hookup,Dryer Hookup |
| Total Bedrooms | 4 |
| LivingAreaSource | Assessor |
| Total Baths | 3 |
Exterior Features
| Fencing | None |
|---|---|
| Parking Features | Garage Door Opener |
| Water Source | Public |
| Lot Size Area | 0.1878 |
| Lot Size Acres | 0.1878 |
Amenities
- Foreclosure
- Views
- Short Sale
- New Construction
- Adult 55+
- Lease To Own
- No HOA Fees
- Furnished
- Primary On Main
- Air Conditioning
- Seller Finance
- Green
- Fixer Upper
- Horse
- Golf
- Fireplace
- Deck
- Garage
- Basement
- Pool
Property vs Single Family Average in 23666
Price
Taxes
Year Built
 All or a portion of the multiple listing information is provided by the Central Virginia Regional Multiple Listing Service, LLC, from a copyrighted compilation of listings. All CVR MLS information provided is deemed reliable but is not guaranteed accurate. The compilation of listings and each individual listing are ©2026 Central Virginia Regional Multiple Listing Service, LLC. All rights reserved.
All MLS listings are © 2026 Central Virginia Regional Multiple Listing Service, LLC. All
All or a portion of the multiple listing information is provided by the Central Virginia Regional Multiple Listing Service, LLC, from a copyrighted compilation of listings. All CVR MLS information provided is deemed reliable but is not guaranteed accurate. The compilation of listings and each individual listing are ©2026 Central Virginia Regional Multiple Listing Service, LLC. All rights reserved.
All MLS listings are © 2026 Central Virginia Regional Multiple Listing Service, LLC. All
