
Address
16110 Rowlett Road, Chesterfield, VA
Price
$ 424,500
Property Attributes
- MLS#2619112
- TypeSingle Family
- Listing Status Active
- CountyChesterfield
- CityChesterfield
- Area54 - Chesterfield
- NeighborhoodEttrick
- Zip23838
- Style
- Year Built1977
- Taxes$ 2113
- Price$ 424,500
- Bedrooms3
- Full Bathrooms1
- Half Bathrooms1
- Sqr Footage1442
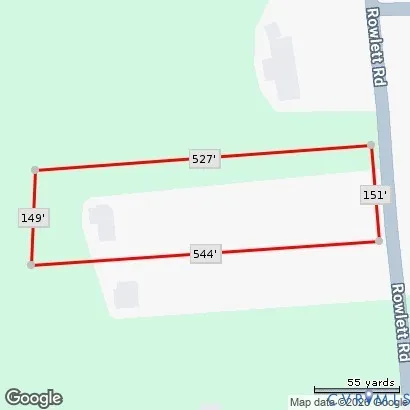
- Lot Size1.821 Acres
Data Source:
Central Virginia Regional MLS (CVRMLS)
Property Description
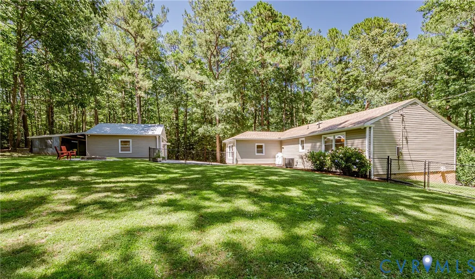
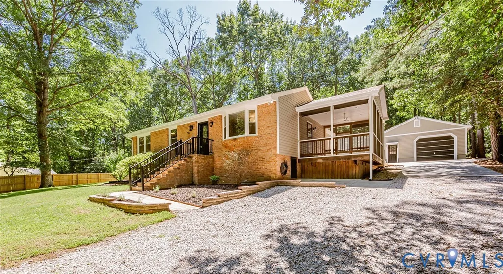
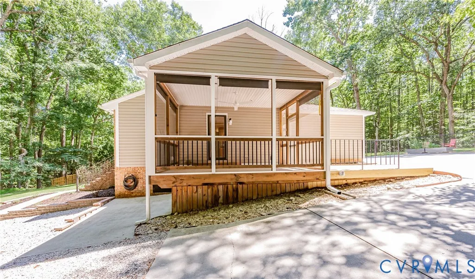
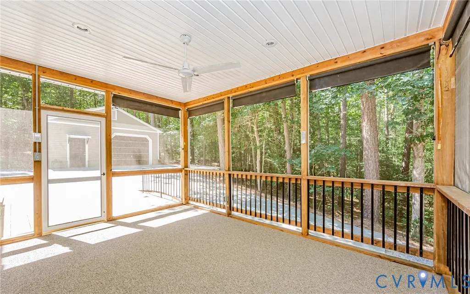
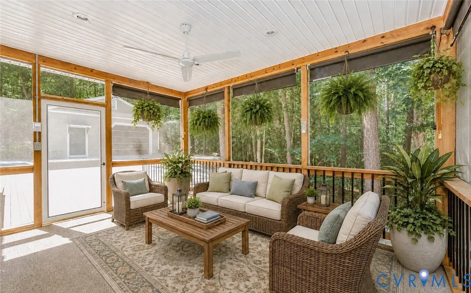
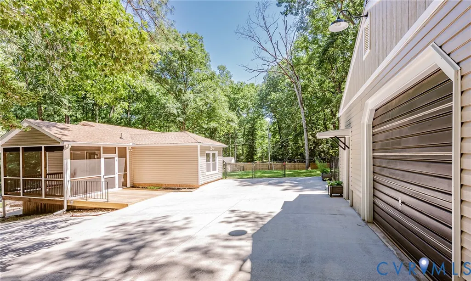
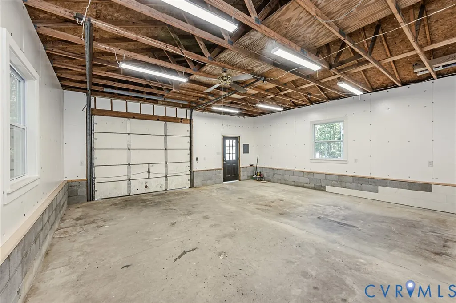
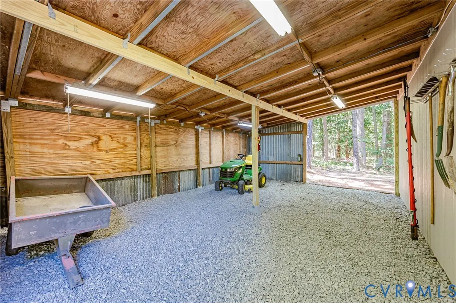
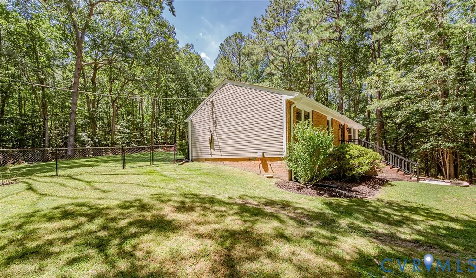
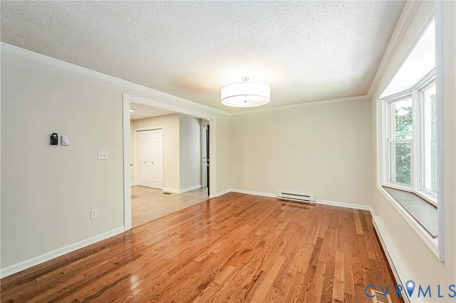
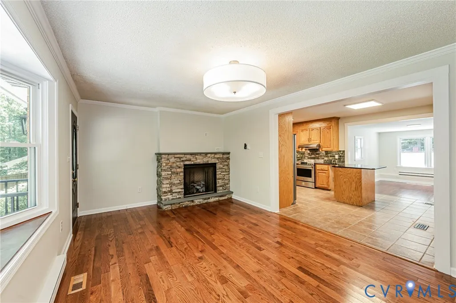
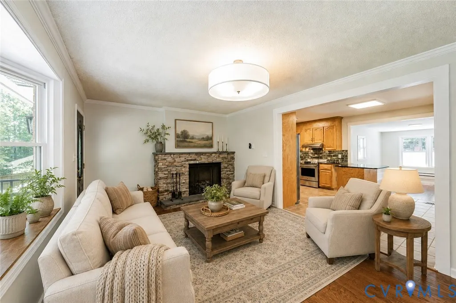
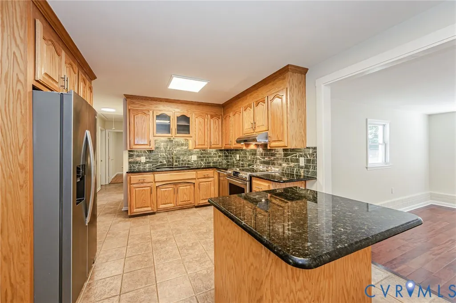
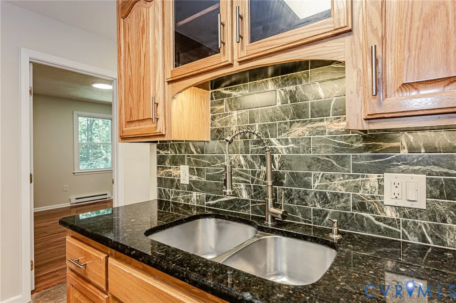
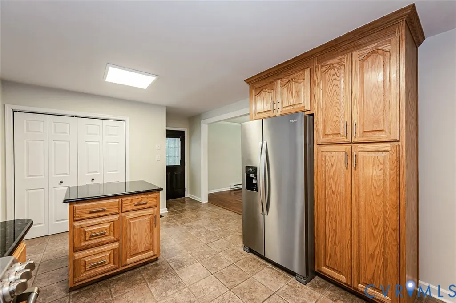
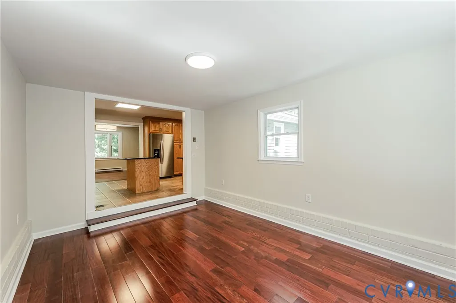
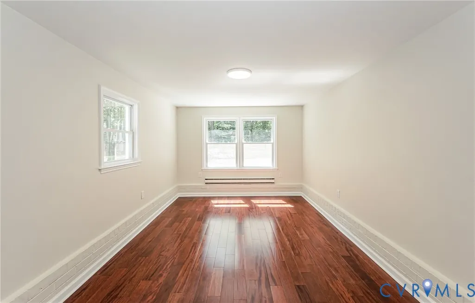
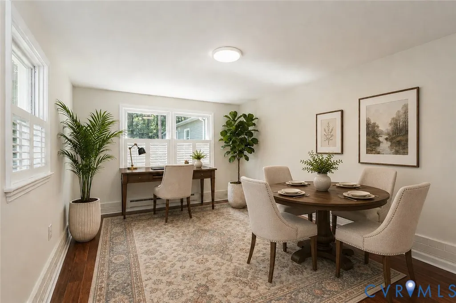
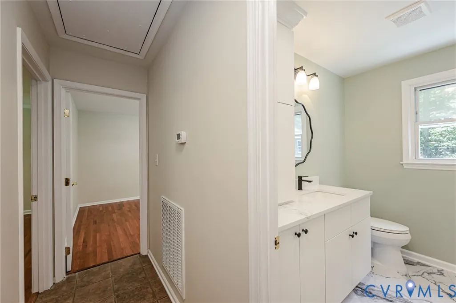
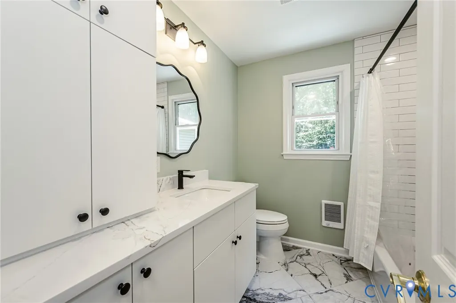
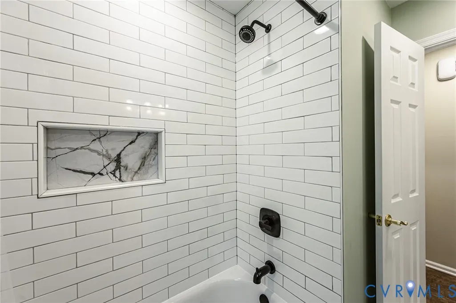
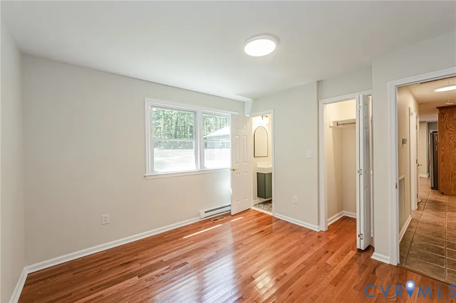
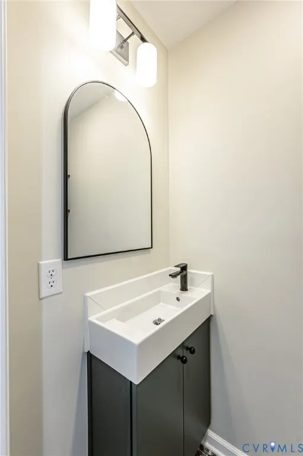
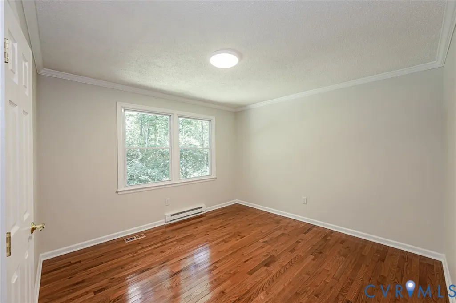
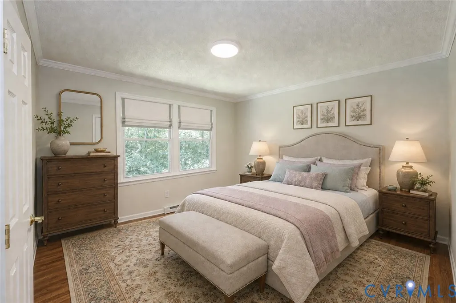
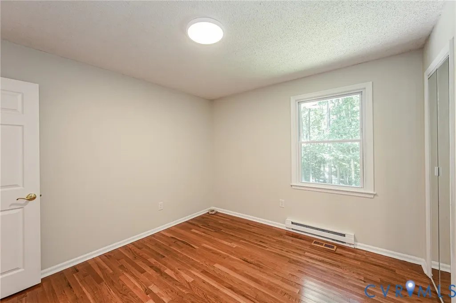
Discover the quiet elegance of 16110 Rowlett Rd, a beautifully reimagined brick-front residence set on approximately 2 acres of mature, wooded landscape in Chesterfield. Renovated with care in 2026, this home offers a serene, estate-like setting where modern finishes meet timeless natural beauty. Inside, the home features hard-surface flooring throughout, creating a seamless flow from room to room. Oak floors elevate the living spaces, complemented by dark hardwood in the den/flex dining room and ceramic tile in the kitchen and baths. The living room’s stone-accented gas log fireplace serves as a sophisticated focal point, adding warmth and architectural character. The full bath is finished with tiled shower walls and coordinated fixtures for a polished, spa-inspired feel. The renovated kitchen blends style and functionality with granite countertops, stainless steel appliances, and direct access to a dedicated laundry closet featuring a brand-new washer/dryer tower. Just beyond, a screened-in porch with lighting and a ceiling fan invites you to unwind in comfort, overlooking a rear deck designed for effortless outdoor entertaining. The grounds offer a rare combination of privacy and usability: a fenced yard, fire pit, and a 6-foot privacy fence thoughtfully positioned between neighboring properties. The single-car garage includes expanded workshop-style space and a separate personnel door, while the partially enclosed tractor shed—complete with lighting and a gravel base—adds versatility for equipment, hobbies, or storage. A concrete partial drive extends from the garage area to the deck and the front of the home, enhancing both convenience and curb appeal. There is ample parking for vehicles, a trailer and even a boat! With its mature trees, modern upgrades, and refined outdoor living spaces, this property offers a rare opportunity to enjoy a private, beautifully updated retreat in Chesterfield.
| Elementary School | Middle School | High School |
|---|---|---|
| Ettrick Elementary School | Matoaca Middle School | Matoaca High School |
| Price History | |
|---|---|
| 7/17/2026 | Listed $424,500 |
General Features
| Interior Features | Bedroom on Main Level,Bay Window,Dining Area,Fireplace,Granite Counters |
|---|---|
| Sewer | Septic Tank |
| Heating | Baseboard,Electric,Heat Pump |
| Cooling | Heat Pump |
| Possession | Close Of Escrow |
| Roof | Asphalt |
| Appliances | Dryer,Washer/Dryer Stacked,Dishwasher,Exhaust Fan,Electric Cooking,Electric Water Heater,Oven,Refrigerator,Stove,Water Heater |
| Exterior Features | Deck,Storage,Shed |
| Garage Spaces | 1.5 |
| Patio/Porch Features | Screened,Side Porch,Deck |
| Architectural Style | Ranch |
| Pool Features | None |
| Security Features | Smoke Detector(s) |
| Construction Materials | Brick,Brick Veneer,Drywall,Frame,Vinyl Siding |
| Year Built | 1977 |
| Stories | 1 |
| Levels | One |
| Property SubType | Single Family Residence |
| Tax Year | 2026 |
| Percent Ownership | Individuals |
| County | Chesterfield |
| New Construction | false |
| Property Type | Residential |
| Attached Garage | false |
| Subdivision Name | Ettrick |
| Garage Y/N | true |
| Total Rooms | 5 |
| Full Baths | 1 |
| Status | Active |
| High School | Matoaca |
| Zoning Description | R15 |
| MLS Area | 54 - Chesterfield |
| Lot Size Units | Acres |
| Waterfront Y/N | false |
| Elementary School | Ettrick |
| Year Built Details | Actual |
| Tax Annual Amount | 2113.75 |
| Middle/Junior High School | Matoaca |
| Property Condition | Resale |
| Days on Market | 56 |
| Standard Status | Active |
| Occupancy Type | Vacant |
| Tax Assessed Value | 237500 |
| Tax Lot | 10A |
| Ownership Type | Sole Proprietor |
| Property Sub Type Additional | Single Family Residence |
Interior Features
| Basement | Crawl Space |
|---|---|
| Flooring | Tile,Wood |
| Total Stories | 1 |
| Basement (Y/N) | false |
| Air Conditioning Y/N | true |
| Heating Y/N | true |
| Fireplace Y/N | true |
| Half Baths | 1 |
| Laundry Features | Washer Hookup,Dryer Hookup,Stacked |
| Total Bedrooms | 3 |
| LivingAreaSource | Owner |
| Total Baths | 2 |
Exterior Features
| Fencing | Fenced,Mixed |
|---|---|
| Parking Features | Detached,Garage |
| Lot Features | Wooded |
| Water Source | Well |
| Lot Size Area | 1.821 |
| Lot Size Acres | 1.821 |
Amenities
- Foreclosure
- Views
- Short Sale
- New Construction
- Adult 55+
- Lease To Own
- No HOA Fees
- Furnished
- Primary On Main
- Air Conditioning
- Seller Finance
- Green
- Fixer Upper
- Horse
- Golf
- Fireplace
- Deck
- Garage
- Basement
- Pool
Property vs Single Family Average in 23838
Price
Taxes
Year Built
 All or a portion of the multiple listing information is provided by the Central Virginia Regional Multiple Listing Service, LLC, from a copyrighted compilation of listings. All CVR MLS information provided is deemed reliable but is not guaranteed accurate. The compilation of listings and each individual listing are ©2026 Central Virginia Regional Multiple Listing Service, LLC. All rights reserved.
All MLS listings are © 2026 Central Virginia Regional Multiple Listing Service, LLC. All
All or a portion of the multiple listing information is provided by the Central Virginia Regional Multiple Listing Service, LLC, from a copyrighted compilation of listings. All CVR MLS information provided is deemed reliable but is not guaranteed accurate. The compilation of listings and each individual listing are ©2026 Central Virginia Regional Multiple Listing Service, LLC. All rights reserved.
All MLS listings are © 2026 Central Virginia Regional Multiple Listing Service, LLC. All
