
Address
7207 Jessica Lane, Prince George, VA
Price
$ 392,850
Property Attributes
- MLS#2620158
- TypeSingle Family
- Listing Status Active
- CountyPrince George
- CityPrince George
- Area58 - Prince George
- NeighborhoodBaxter Ridge
- Zip23875
- Style
- Year Built2006
- Taxes$ 3290
- Price$ 392,850
- Bedrooms4
- Full Bathrooms2
- Half Bathrooms1
- Sqr Footage2606
- Lot Size0.4013 Acres
Data Source:
Central Virginia Regional MLS (CVRMLS)
Property Description
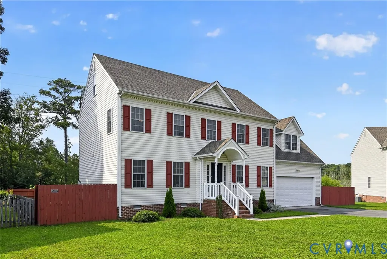
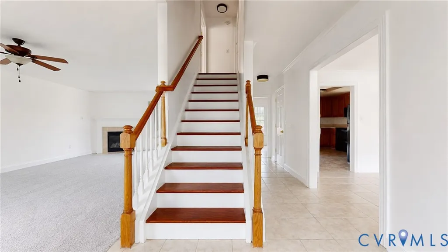
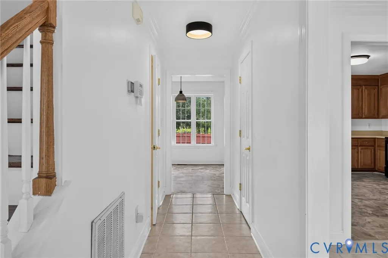
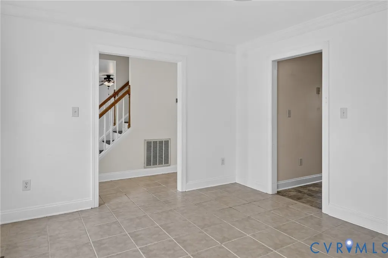
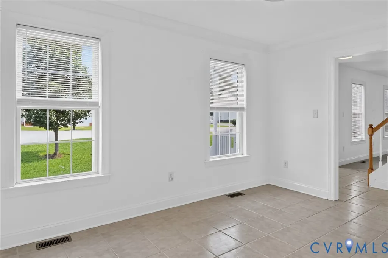
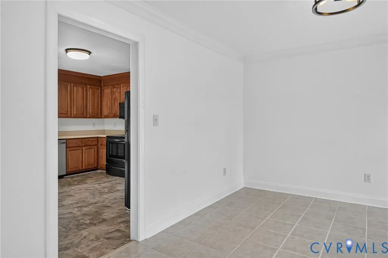
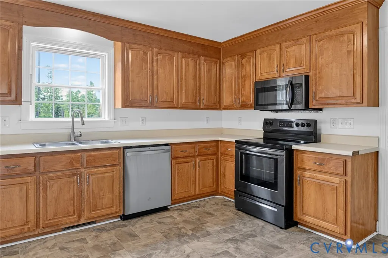
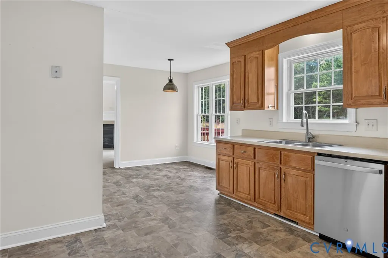
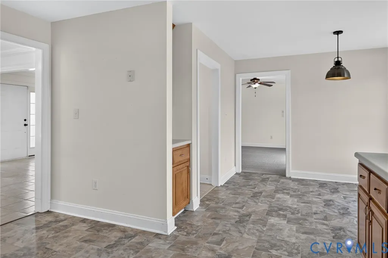
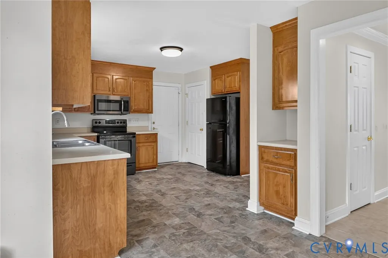
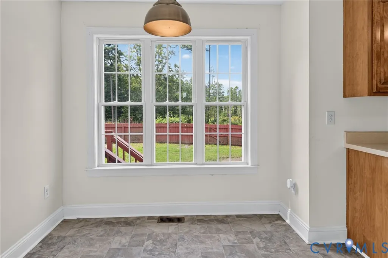
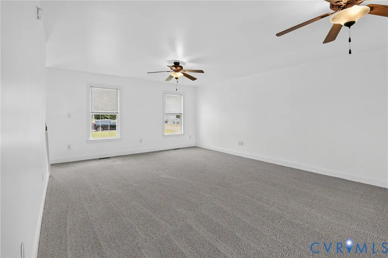
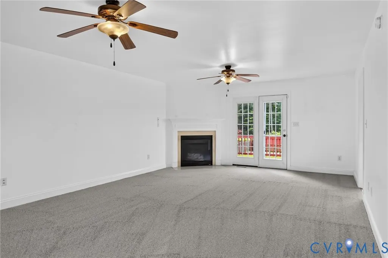
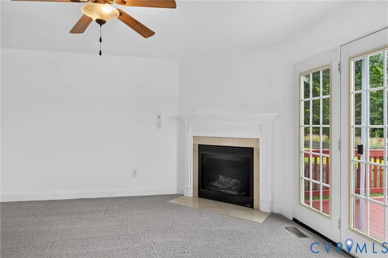
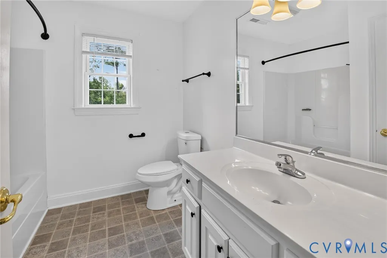
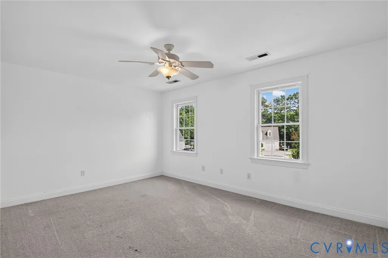
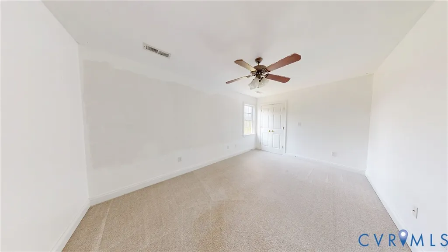
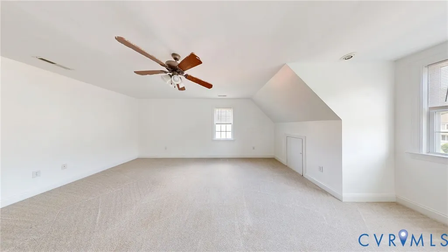
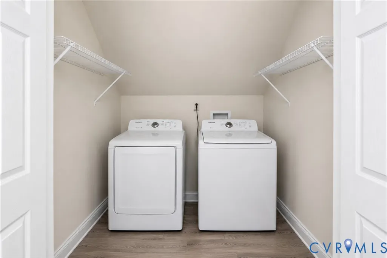
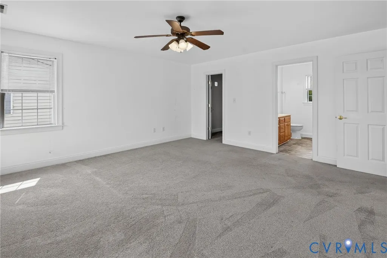
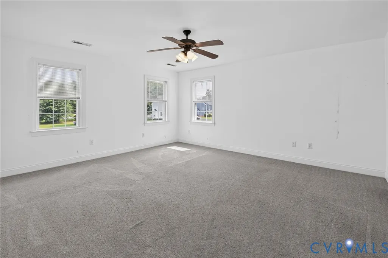
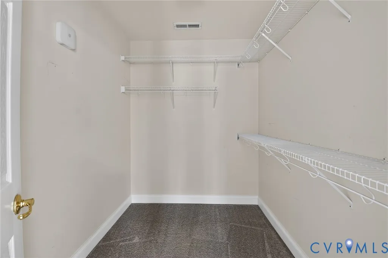
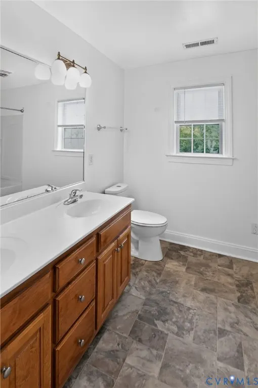
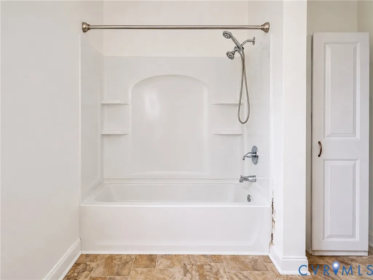
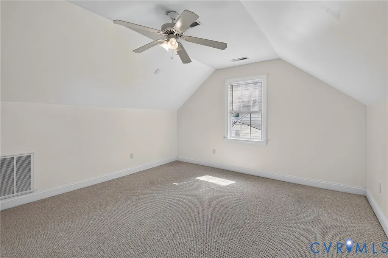
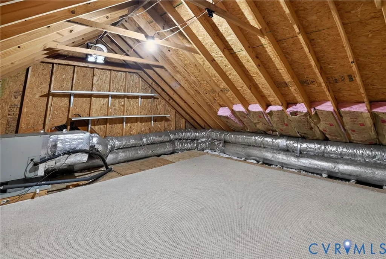
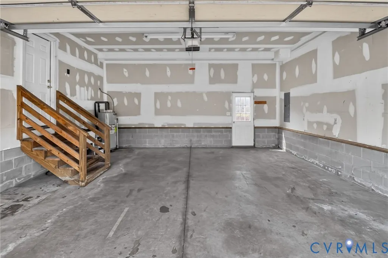
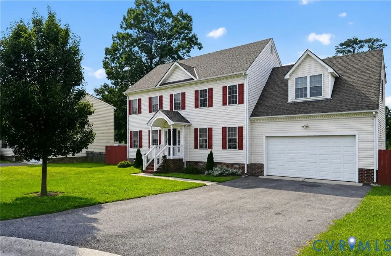
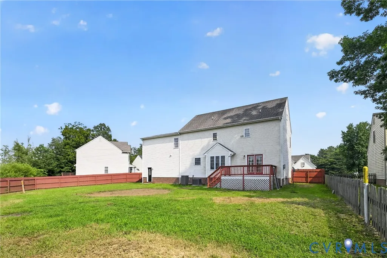
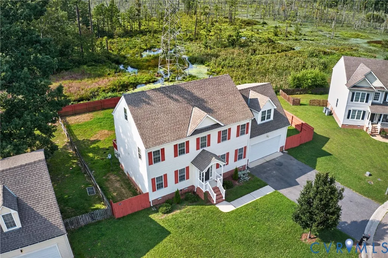
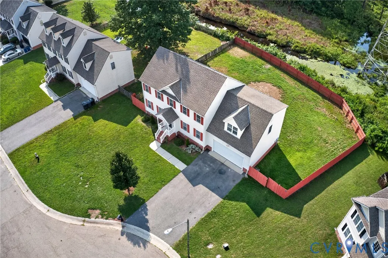
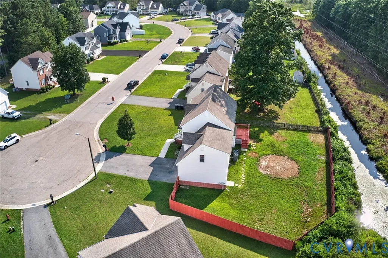
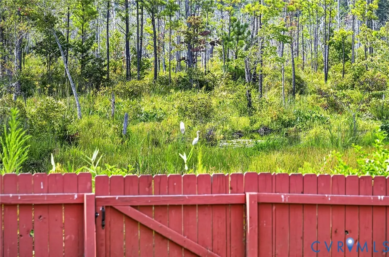
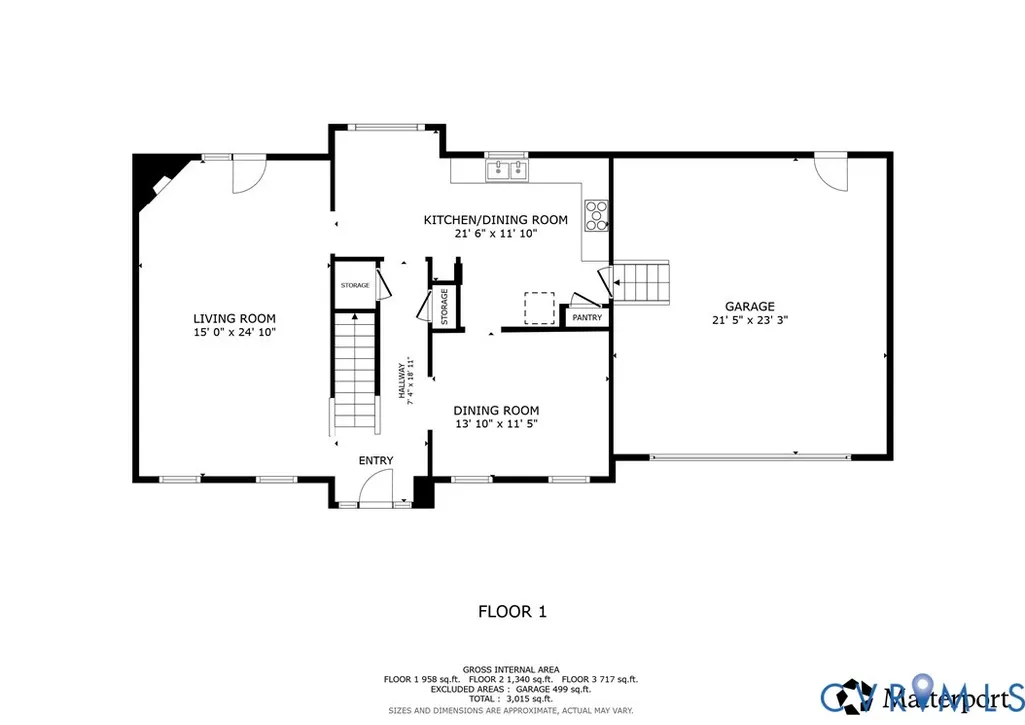
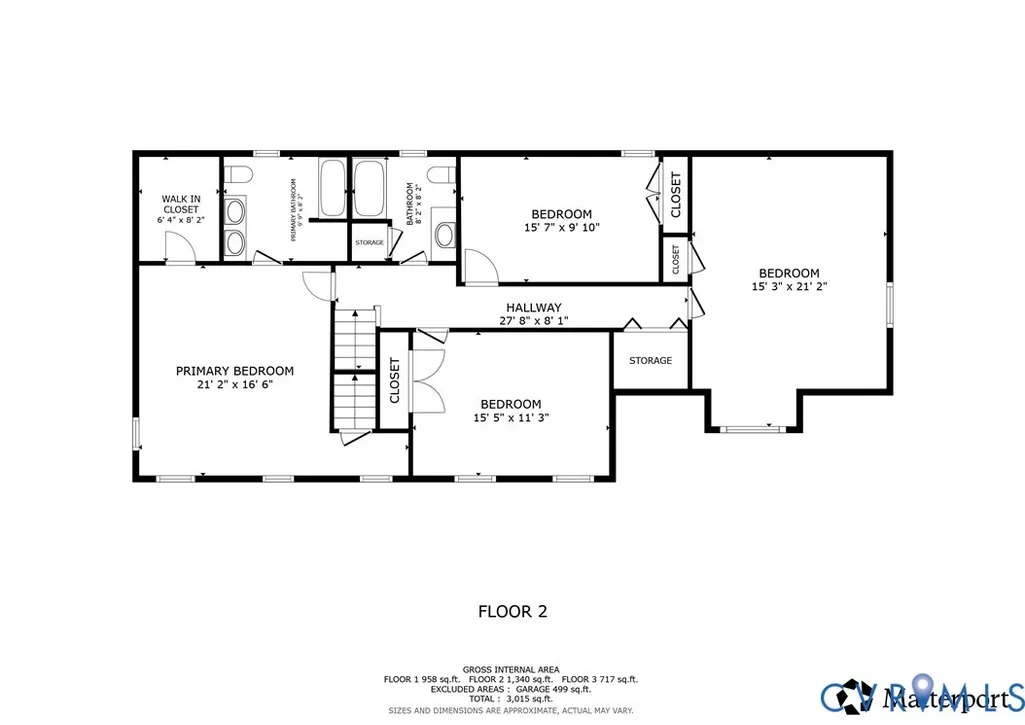
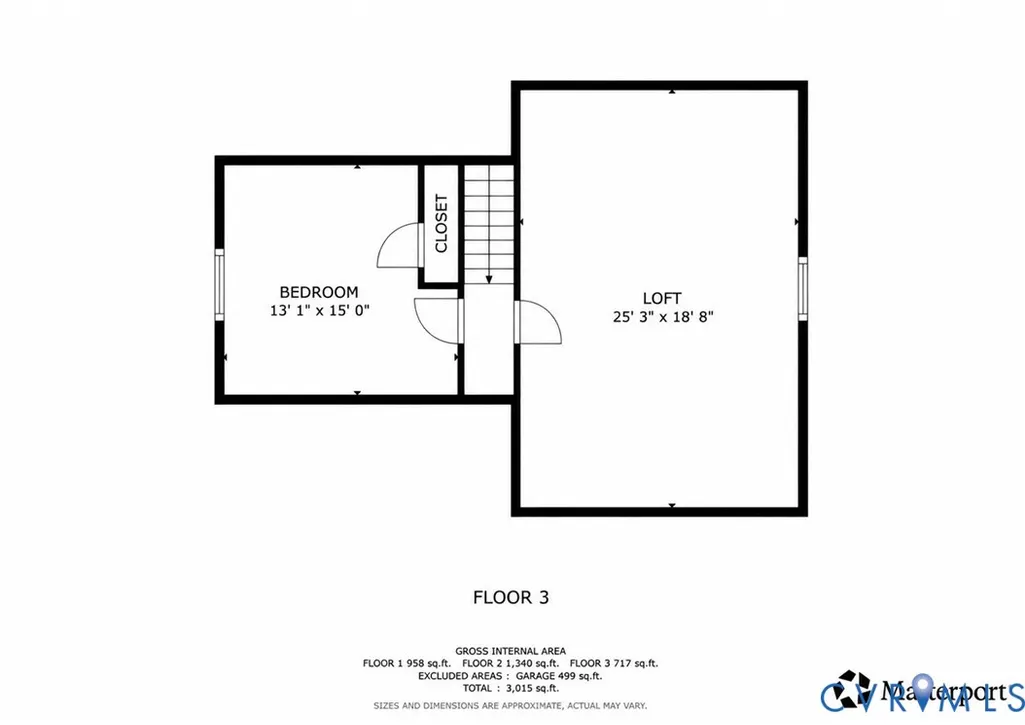
IMPROVED PRICE! Welcome to 7207 Jessica Lane in the desirable Baxter Ridge neighborhood of Prince George, conveniently located just minutes from Rt 460, I-95, I-295 and Ft. Lee. This sunny and bright 4-bedroom, 2.5-bath Colonial offers 2,600 SF of comfortable living space with an attached 2-car garage and double-width driveway. The home is situated on a .4-acre lot with fenced backyard at the end of a quiet cul-de-sac—just a short walk to the neighborhood park and featuring incredible views of nature. Inside you are greeted by a refreshed interior; the home has been professionally deep-cleaned and the upstairs carpeting steam-cleaned & deodorized. The main level offers a nice circular flow from the tiled foyer through a spacious living room (with NEW carpeting, a gas fireplace, and double doors leading to the deck), through the breakfast nook and generously-sized kitchen into the formal dining room. A half bath, coat closet, pantry, and access to the garage complete the first floor. Located on the second floor are the primary bedroom with ensuite bath and WIC, 3 additional bedrooms with shared hall bath, and a convenient laundry closet. The spacious primary offers direct walk-up access to attic storage and a finished bonus room on the 3rd level, providing a possible 5th bedroom and abundant storage. Outside, the refurbished deck overlooks the fenced backyard and a tranquil, natural setting ideal for bird-watching, quiet contemplation, or fun family gatherings. A pre-listing home inspection has been completed with many items addressed—giving you clarity and peace of mind right from the start. HVAC 2026 & 2018, Water Heater 2025. Selling as-is, where-is, and with no HOA, you truly have the freedom to add your personal touch! This one checks a lot of boxes: spacious, great location, move-in ready, and available for a quick close. With a significantly improved price, don’t miss your chance—schedule a private tour today!
| Elementary School | Middle School | High School |
|---|---|---|
| Walton Elementary School | Moore Middle School | Prince George High School |
| Price History | |
|---|---|
| 7/31/2026 | Listed $405,000 |
| 8/19/2026 | 3$392,850 |
General Features
| Interior Features | Breakfast Area,Ceiling Fan(s),Dining Area,Separate/Formal Dining Room,Double Vanity,Eat-in Kitchen,Fireplace,Laminate Counters,Bath in Primary Bedroom,Walk-In Closet(s) |
|---|---|
| Sewer | Public Sewer |
| Heating | Electric,Propane,Zoned |
| Cooling | Electric,Zoned,Attic Fan |
| Possession | Close Of Escrow |
| Roof | Shingle |
| Appliances | Dryer,Dishwasher,Electric Cooking,Electric Water Heater,Disposal,Microwave,Oven,Refrigerator,Smooth Cooktop,Stove,Washer |
| Exterior Features | Deck,Paved Driveway |
| Garage Spaces | 2 |
| Patio/Porch Features | Stoop,Deck |
| Architectural Style | Colonial,Two Story |
| Pool Features | None |
| Security Features | Smoke Detector(s) |
| Construction Materials | Block,Drywall,Frame,Vinyl Siding |
| Year Built | 2006 |
| View | Water |
| Stories | 3 |
| Topography | Level |
| Levels | Three Or More |
| Property SubType | Single Family Residence |
| Tax Year | 2026 |
| Percent Ownership | Individuals |
| Waterfront Features | Marsh,Waterfront |
| Community Features | Playground,Curbs,Gutter(s),Park |
| County | Prince George |
| New Construction | false |
| Property Type | Residential |
| Attached Garage | true |
| Subdivision Name | Baxter Ridge |
| Garage Y/N | true |
| Total Rooms | 9 |
| Full Baths | 2 |
| Status | Active |
| High School | Prince George |
| Body of Water | Blackwater Swamp |
| View Y/N | true |
| Zoning Description | R-2 |
| MLS Area | 58 - Prince George |
| Lot Size Units | Acres |
| Waterfront Y/N | true |
| Elementary School | Walton |
| Year Built Details | Actual |
| Tax Annual Amount | 3290.66 |
| Middle/Junior High School | Moore |
| Property Condition | Resale |
| Days on Market | 39 |
| Standard Status | Active |
| Occupancy Type | Vacant |
| Tax Assessed Value | 401300 |
| Tax Lot | 10 |
| Ownership Type | Sole Proprietor |
| Property Sub Type Additional | Single Family Residence |
Interior Features
| Basement | Crawl Space |
|---|---|
| Flooring | Carpet,Linoleum,Tile,Vinyl |
| Total Fireplaces | 1 |
| Fireplace Features | Gas,Insert |
| Total Stories | 3 |
| Basement (Y/N) | false |
| Air Conditioning Y/N | true |
| Heating Y/N | true |
| Fireplace Y/N | true |
| Half Baths | 1 |
| Laundry Features | Washer Hookup,Dryer Hookup |
| Total Bedrooms | 4 |
| LivingAreaSource | Assessor |
| Total Baths | 3 |
Exterior Features
| Fencing | Back Yard,Partial,Privacy,Fenced |
|---|---|
| Parking Features | Attached,Direct Access,Driveway,Garage,Off Street,Oversized,Paved,Two Spaces |
| Lot Features | Dead End,Cul-De-Sac,Level |
| Water Source | Public |
| Lot Size Area | 0.4013 |
| Lot Size Acres | 0.4013 |
Amenities
- Foreclosure
- Views
- Short Sale
- New Construction
- Adult 55+
- Lease To Own
- No HOA Fees
- Furnished
- Primary On Main
- Air Conditioning
- Seller Finance
- Green
- Fixer Upper
- Horse
- Golf
- Fireplace
- Deck
- Garage
- Basement
- Pool
Property vs Single Family Average in 23875
Price
Taxes
Year Built
 All or a portion of the multiple listing information is provided by the Central Virginia Regional Multiple Listing Service, LLC, from a copyrighted compilation of listings. All CVR MLS information provided is deemed reliable but is not guaranteed accurate. The compilation of listings and each individual listing are ©2026 Central Virginia Regional Multiple Listing Service, LLC. All rights reserved.
All MLS listings are © 2026 Central Virginia Regional Multiple Listing Service, LLC. All
All or a portion of the multiple listing information is provided by the Central Virginia Regional Multiple Listing Service, LLC, from a copyrighted compilation of listings. All CVR MLS information provided is deemed reliable but is not guaranteed accurate. The compilation of listings and each individual listing are ©2026 Central Virginia Regional Multiple Listing Service, LLC. All rights reserved.
All MLS listings are © 2026 Central Virginia Regional Multiple Listing Service, LLC. All
