
Address
15636 Chesdin Landing Terrace, Chesterfield, VA
Price
$ 2,350,000
Property Attributes
- MLS#2620870
- TypeSingle Family
- Listing Status Active
- CountyChesterfield
- CityChesterfield
- Area54 - Chesterfield
- NeighborhoodChesdin Landing
- Zip23838
- Style
- Year Built2003
- Taxes$ 18009
- Price$ 2,350,000
- Bedrooms7
- Full Bathrooms6
- Half Bathrooms1
- Sqr Footage9717
- Lot Size1.9 Acres
Data Source:
Central Virginia Regional MLS (CVRMLS)
Property Description
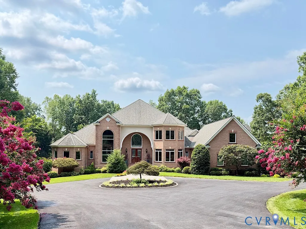
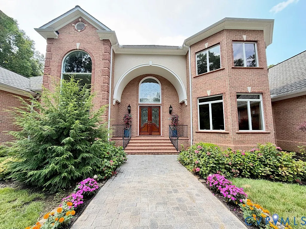
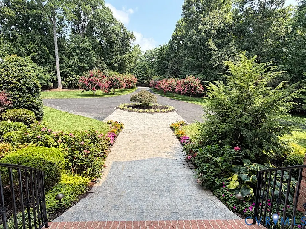
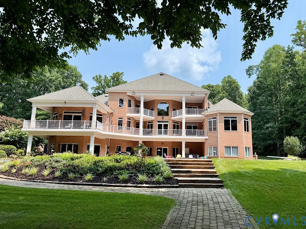
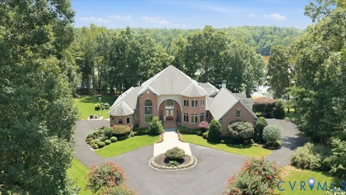
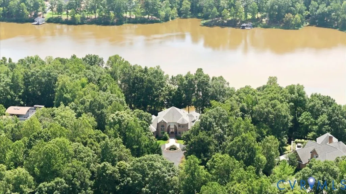
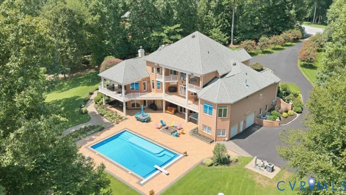
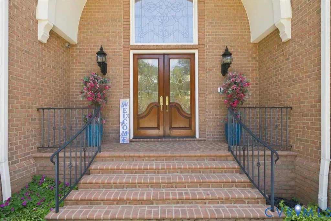
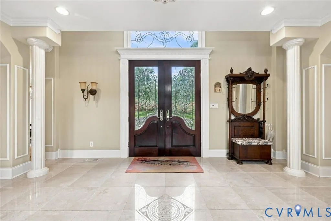
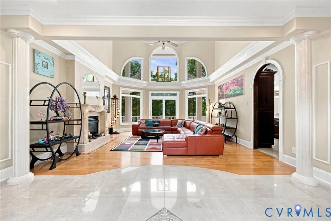
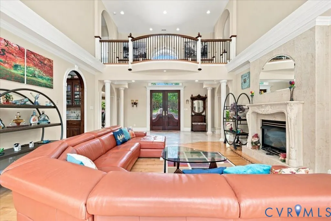
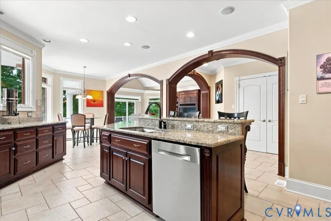
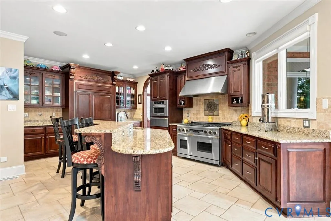
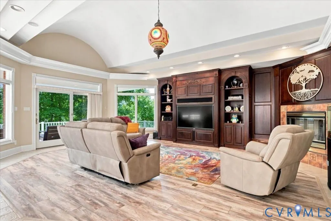
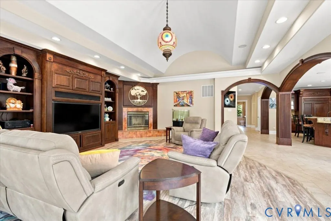
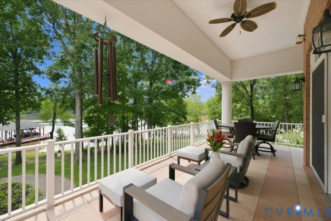
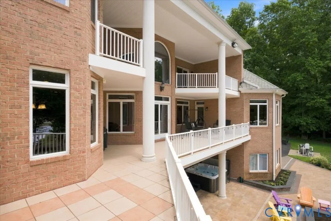
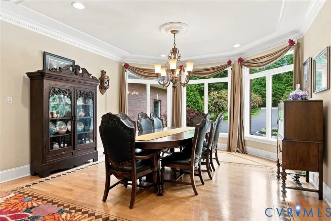
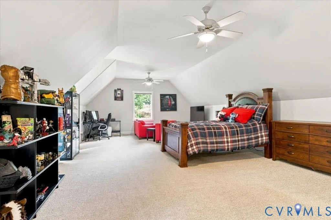
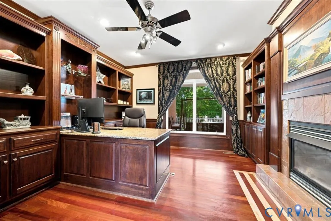
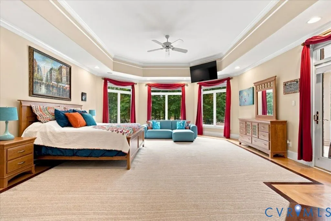
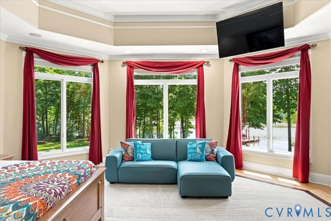
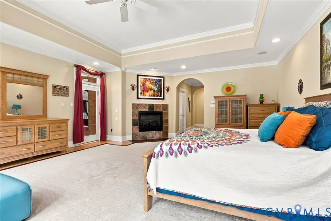
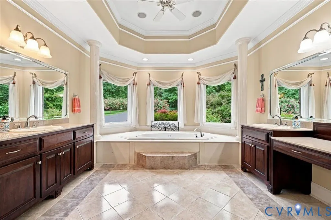
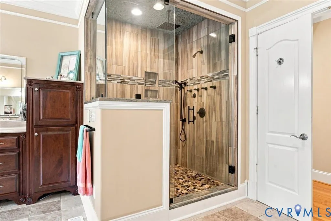
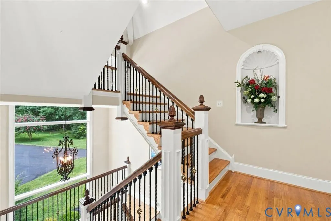
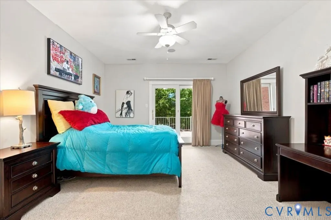
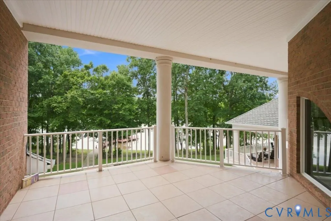
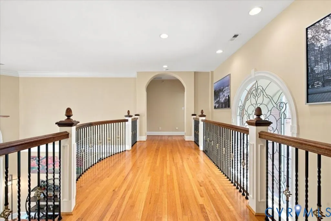
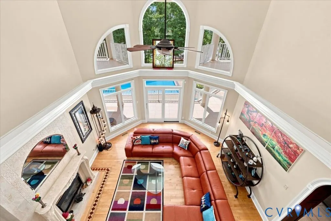
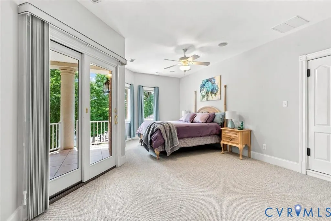
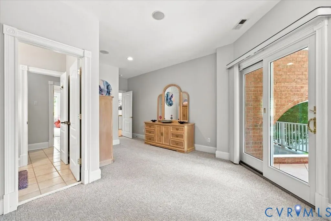
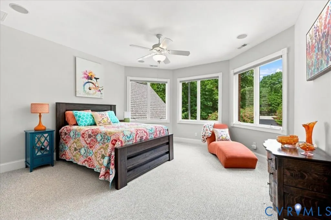
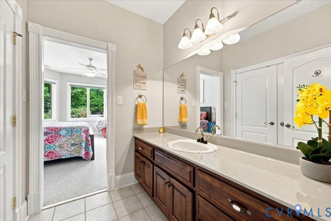
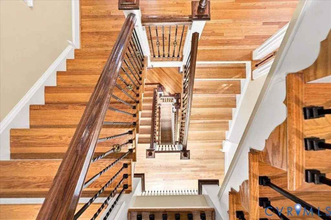
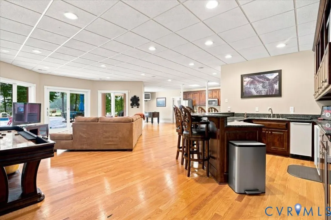
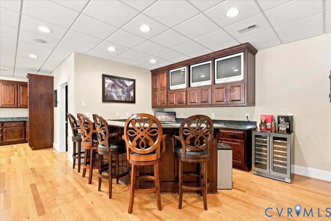
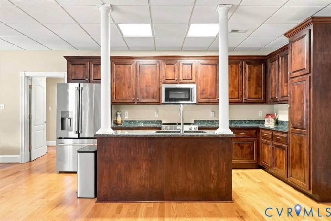
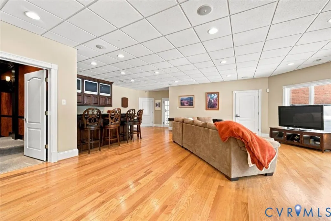
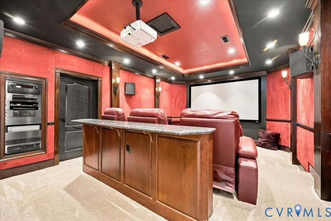
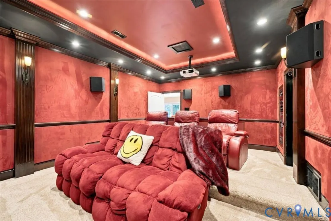
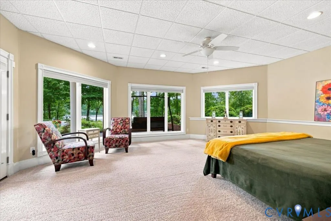
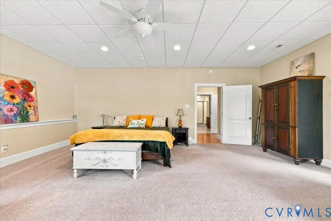
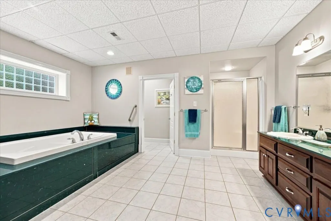
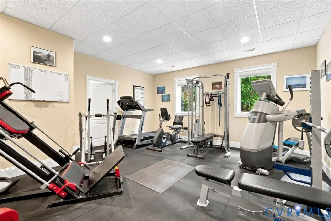
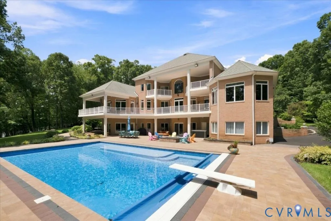
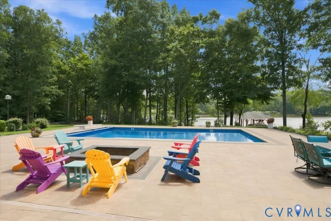
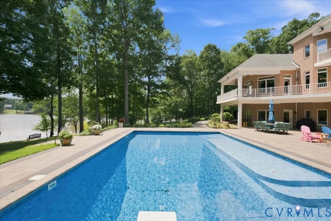
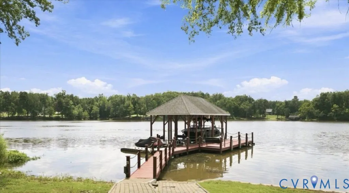
LAKEFRONT LIVING AT YOUR VERY OWN OASIS!!! Start your day overlooking beautiful Lake Chesdin from your deck with a cup of coffee or end the day by watching a gorgeous sunset from your dock. The time in between can be enjoyed by relaxing poolside, watching a movie in the soundproof media room, being a mixologist in your own private bar or making the perfect s’more in the fire pit. Let your spirit reset and recharge in your 7 bedroom, 6.5 bath masterpiece home nestled in a lovingly landscaped 2 acre lot. Start your visit by walking into the foyer and looking through the 2-story great room all the way to Lake Chesdin. Then onto the kitchen with its custom built cabinetry, finest appliances and large island. Continue to the connecting family room with beautifully trimmed woodwork and fireplace. Just off the kitchen, go to a large bedroom with a sitting area and full bath. Then you can head to the first floor master suite with his/hers closets, a fireplace, large jacuzzi tub and private entrance to the deck. Let’s then head to the second floor featuring 3 large bedrooms with 2 having private decks and 2 full baths. In the basement you’ll find and exercise room (6th bdrm), a second garage, full kitchen wth new stainless steel appliances, a built-in bar, media room, family room and large bedroom with full bath and jacuzzi. All perfect for entertaining as well as multi-generational living. Let’s next go outside to the backyard with its patio, fire-pit and refreshing pool with a diving board. Finally, you’ll see the boat dock which provides storage and access to the stunning Lake Chesdin where you will have many, many days of peace and enjoyment.
| Elementary School | Middle School | High School |
|---|---|---|
| Gates Elementary School | Matoaca Middle School | Matoaca High School |
| Price History | |
|---|---|
| 8/7/2026 | Listed $2,350,000 |
General Features
| Interior Features | Tray Ceiling(s),Ceiling Fan(s),Separate/Formal Dining Room,Eat-in Kitchen,High Ceilings,Main Level Primary,Walk-In Closet(s),Central Vacuum |
|---|---|
| Sewer | Septic Tank |
| Heating | Electric,Forced Air,Heat Pump,Natural Gas,Zoned |
| Cooling | Central Air,Zoned,Attic Fan |
| Possession | Negotiable |
| Roof | Shingle |
| Appliances | Double Oven,Dishwasher,Exhaust Fan,Gas Cooking,Disposal,Gas Water Heater,Ice Maker,Microwave,Refrigerator,Range Hood,Trash Compactor |
| Exterior Features | Boat Lift,Dock,Hot Tub/Spa,Sprinkler/Irrigation,Lighting |
| HOA | 498 |
| Garage Spaces | 4 |
| Association Fee Includes | Clubhouse,Pool(s),Recreation Facilities |
| Patio/Porch Features | Front Porch |
| Architectural Style | Two Story |
| Pool Features | Heated,In Ground,Pool Cover,Pool,Community |
| Security Features | Smoke Detector(s) |
| Construction Materials | Brick,Drywall |
| Year Built | 2003 |
| Stories | 2 |
| Levels | Two |
| Property SubType | Single Family Residence |
| Tax Year | 2026 |
| Percent Ownership | Individuals |
| Waterfront Features | Lake,Lake Front,Boat Ramp/Lift Access,Waterfront |
| Community Features | Basketball Court,Clubhouse,Dock,Fitness,Golf,Home Owners Association,Playground,Pool,Putting Green,Tennis Court(s) |
| Assoc Fee Paid Per | Quarterly |
| County | Chesterfield |
| New Construction | false |
| Property Type | Residential |
| Home Owner Assoc | true |
| Attached Garage | true |
| Subdivision Name | Chesdin Landing |
| Garage Y/N | true |
| Total Rooms | 14 |
| Full Baths | 6 |
| Status | Active |
| Directions | Beach rd, Riverway rd, River rd, IveyMill rd, Chesdin Landing dr. Chesdin Landing Terr house on right |
| High School | Matoaca |
| Body of Water | Lake |
| Zoning Description | R88 |
| MLS Area | 54 - Chesterfield |
| Lot Size Units | Acres |
| Waterfront Y/N | true |
| Spa Features | Hot Tub |
| Elementary School | Gates |
| Year Built Details | Actual |
| Tax Annual Amount | 18009.15 |
| Middle/Junior High School | Matoaca |
| Property Condition | Resale |
| Days on Market | 1 |
| Standard Status | Active |
| Occupancy Type | Owner |
| Tax Assessed Value | 2023500 |
| Tax Lot | 8 |
| Ownership Type | Sole Proprietor |
| Property Sub Type Additional | Single Family Residence |
Interior Features
| Basement | Full,Finished,Walk-Out Access |
|---|---|
| Flooring | Partially Carpeted,Tile,Wood |
| Total Fireplaces | 3 |
| Fireplace Features | Gas,Masonry |
| Total Stories | 2 |
| Basement (Y/N) | true |
| Air Conditioning Y/N | true |
| Heating Y/N | true |
| Fireplace Y/N | true |
| Half Baths | 1 |
| Total Bedrooms | 7 |
| Below Grade Finished Area | 3146 |
| LivingAreaSource | Appraiser |
| Total Baths | 7 |
Exterior Features
| Fencing | Partial |
|---|---|
| Parking Features | Attached,Garage |
| Lot Features | Cul-De-Sac,Waterfront |
| Water Source | Public |
| Lot Size Area | 1.9 |
| Spa | true |
| Lot Size Acres | 1.9 |
Amenities
- Foreclosure
- Views
- Short Sale
- New Construction
- Adult 55+
- Lease To Own
- No HOA Fees
- Furnished
- Primary On Main
- Air Conditioning
- Seller Finance
- Green
- Fixer Upper
- Horse
- Golf
- Fireplace
- Deck
- Garage
- Basement
- Pool
Property vs Single Family Average in 23838
Price
Taxes
Year Built
 All or a portion of the multiple listing information is provided by the Central Virginia Regional Multiple Listing Service, LLC, from a copyrighted compilation of listings. All CVR MLS information provided is deemed reliable but is not guaranteed accurate. The compilation of listings and each individual listing are ©2026 Central Virginia Regional Multiple Listing Service, LLC. All rights reserved.
All MLS listings are © 2026 Central Virginia Regional Multiple Listing Service, LLC. All
All or a portion of the multiple listing information is provided by the Central Virginia Regional Multiple Listing Service, LLC, from a copyrighted compilation of listings. All CVR MLS information provided is deemed reliable but is not guaranteed accurate. The compilation of listings and each individual listing are ©2026 Central Virginia Regional Multiple Listing Service, LLC. All rights reserved.
All MLS listings are © 2026 Central Virginia Regional Multiple Listing Service, LLC. All
