
Address
8806 Thornton Heath Drive, Chesterfield, VA
Price
$ 489,950
Property Attributes
- MLS#2621494
- TypeSingle Family
- Listing Status Active
- CountyChesterfield
- CityChesterfield
- Area54 - Chesterfield
- NeighborhoodBirkdale
- Zip23832
- Style
- Year Built1990
- Taxes$ 3765
- Price$ 489,950
- Bedrooms4
- Full Bathrooms2
- Half Bathrooms1
- Sqr Footage2296
- Lot Size0.426 Acres
Data Source:
Central Virginia Regional MLS (CVRMLS)
Property Description
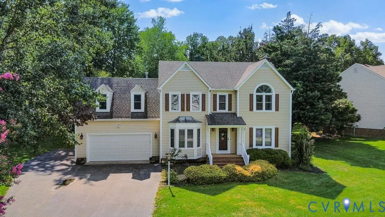
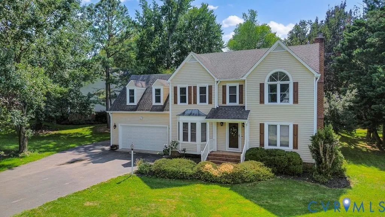
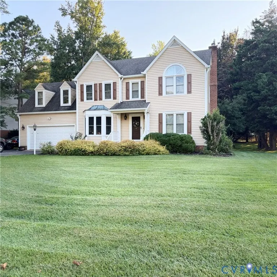
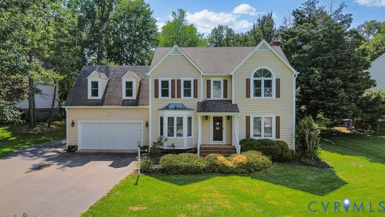
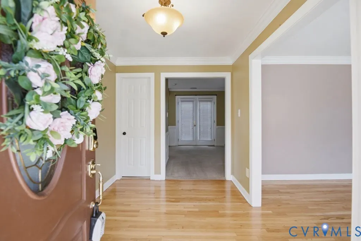
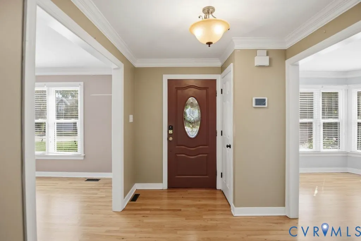
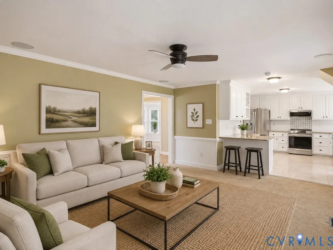
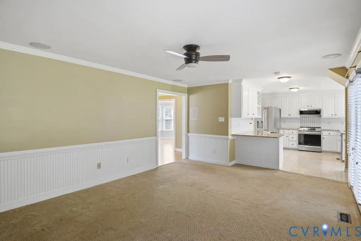
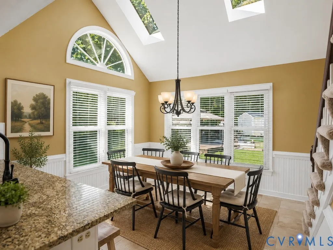
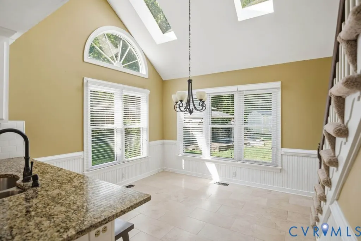
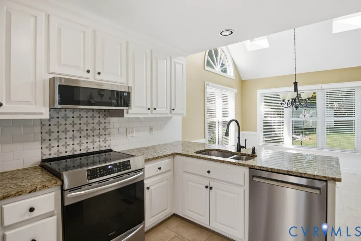
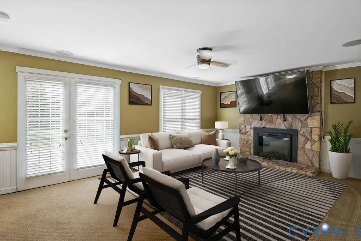
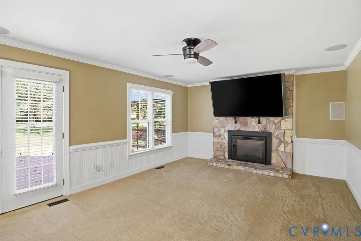
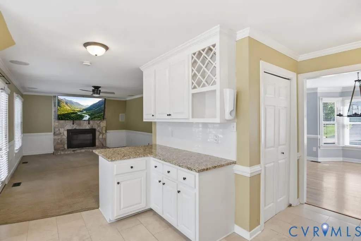
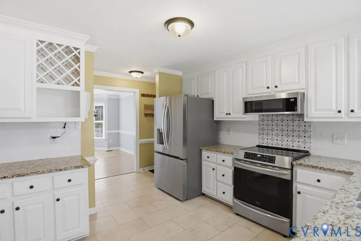
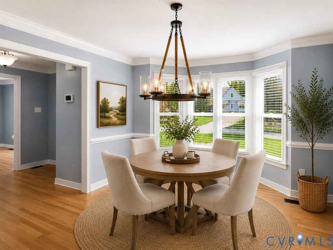
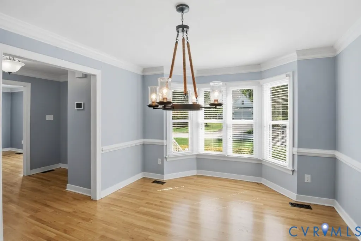
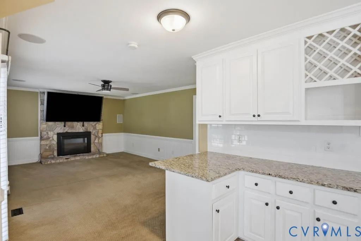
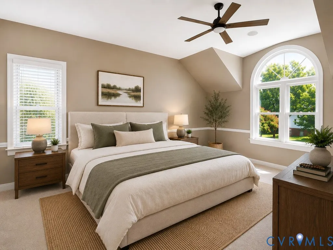
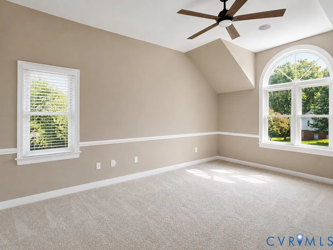
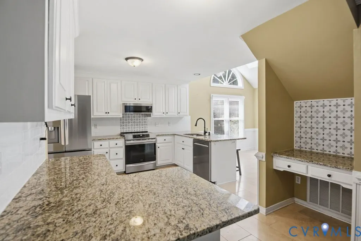
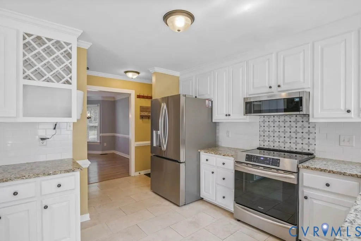
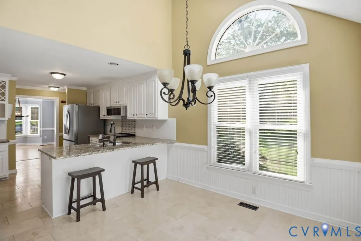
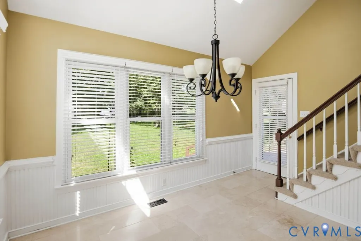
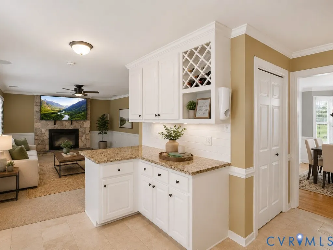
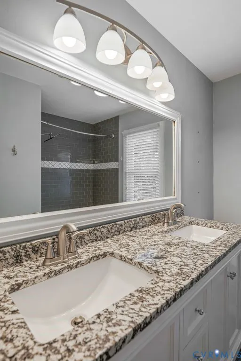
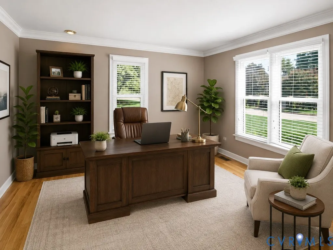
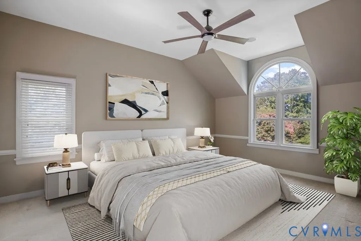
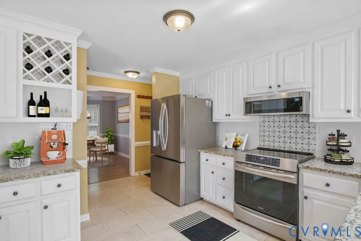
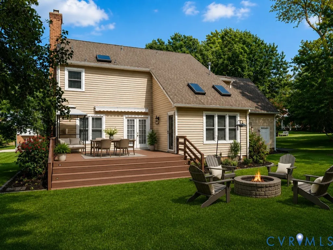
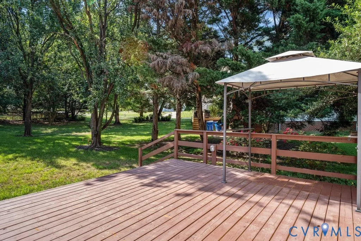
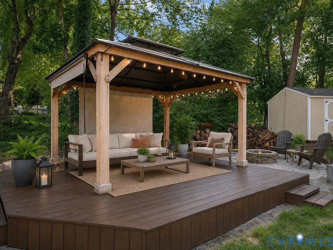
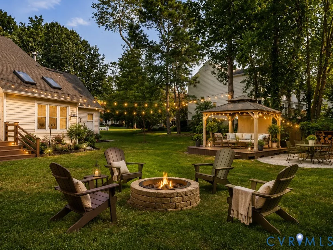
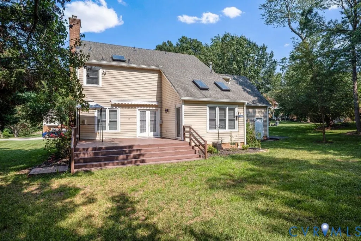
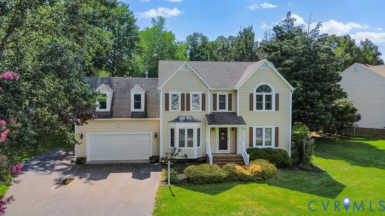
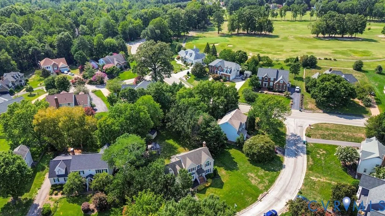
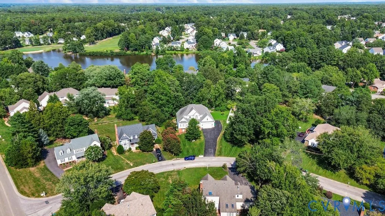
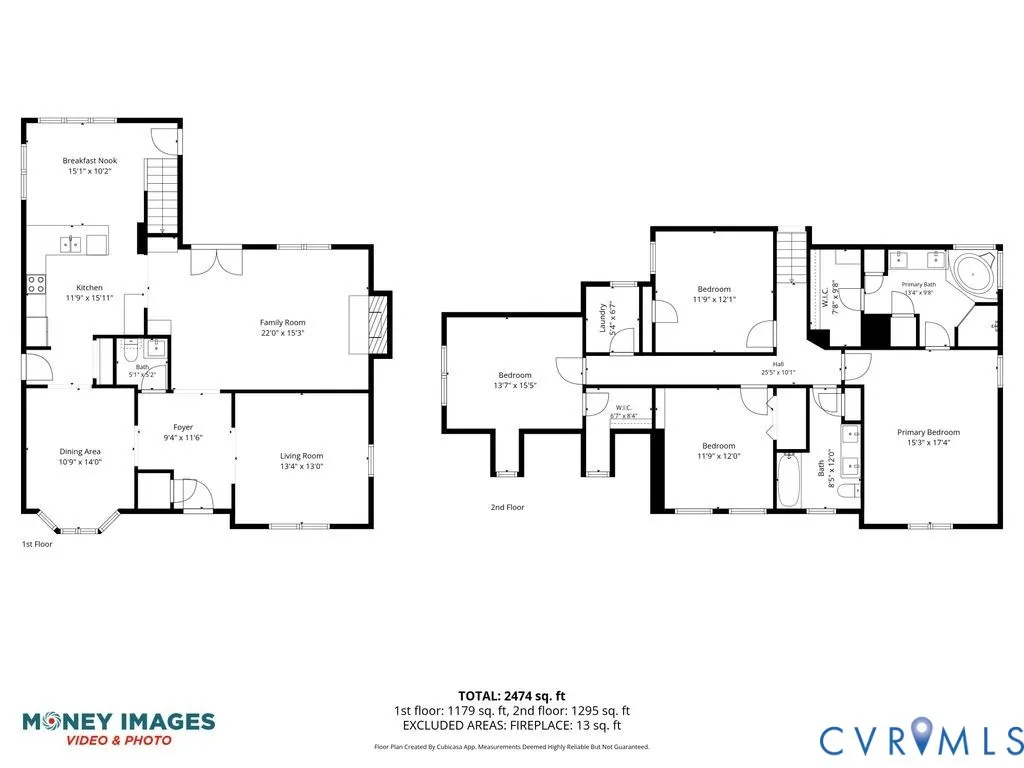
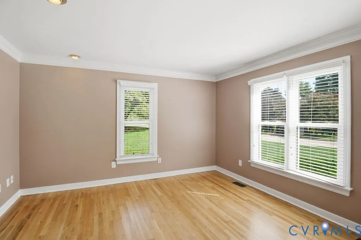
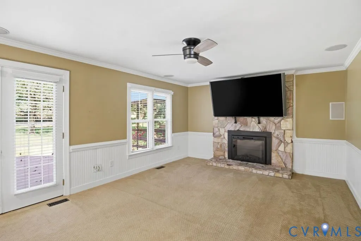
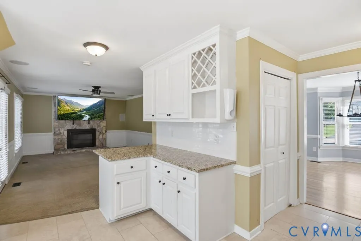
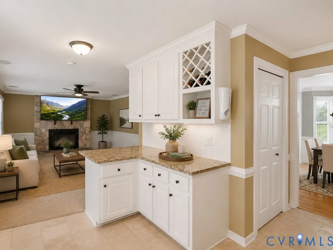
Welcome to Birkdale, one of Chesterfield’s established golf course communities! This spacious 4-bedroom, 2.5-bath home offers a great opportunity to enjoy the Birkdale lifestyle with plenty of room to spread out, gather and entertain. Step inside to a welcoming foyer with hardwood floors that continue into the formal living and dining rooms. The spacious family room offers a comfortable place to relax and features a fireplace, while the open kitchen provides plenty of workspace and an easy flow for everyday living and entertaining. A rear staircase adds to the home’s comfortable and functional layout.Upstairs, you’ll find four generously sized bedrooms, including a spacious primary suite, giving everyone room of their own. Outside, the home really opens up with a large backyard, new deck, gazebo and fire pit—a great setup for cookouts, entertaining or simply relaxing at the end of the day. Located in the sought-after Birkdale golf course community, with convenient access to shopping, restaurants, recreation and major roadways. If you’ve been looking for the space and location Birkdale offers, come take a look and imagine the possibilities of making this one your own.
| Elementary School | Middle School | High School |
|---|---|---|
| Spring Run Elementary School | Bailey Bridge Middle School | Manchester High School |
| Price History | |
|---|---|
| 8/20/2026 | Listed $525,000 |
| 8/20/2026 | 3$509,950 |
| 8/28/2026 | 2$499,950 |
| 9/3/2026 | 2$489,950 |
General Features
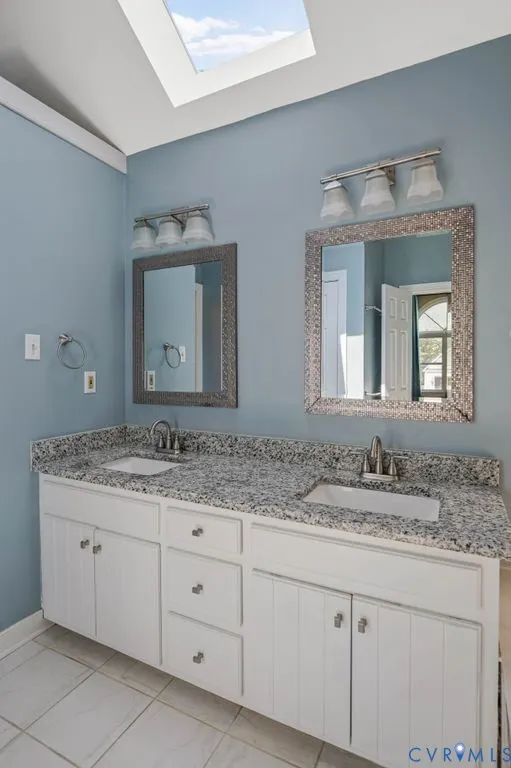
| Interior Features | Bay Window,Ceiling Fan(s),Separate/Formal Dining Room,Fireplace,Granite Counters,Garden Tub/Roman Tub,High Ceilings,Bath in Primary Bedroom,Pantry,Recessed Lighting,Skylights,Walk-In Closet(s) |
|---|---|
| Sewer | Public Sewer |
| Heating | Forced Air,Heat Pump,Natural Gas |
| Cooling | Central Air,Gas |
| Possession | Close Of Escrow |
| Roof | Composition,Shingle |
| Appliances | Dryer,Dishwasher,Electric Cooking,Disposal,Gas Water Heater,Microwave,Oven,Refrigerator,Stove |
| Exterior Features | Awning(s),Deck,Porch,Storage,Shed,Paved Driveway |
| HOA | 125 |
| Garage Spaces | 2 |
| Association Fee Includes | Common Areas,Reserve Fund |
| Patio/Porch Features | Front Porch,Deck,Porch |
| Architectural Style | Two Story,Transitional |
| Pool Features | None |
| Security Features | Smoke Detector(s) |
| Construction Materials | Brick,Block,Vinyl Siding |
| Year Built | 1990 |
| Stories | 2 |
| Topography | Level |
| Levels | Two |
| Property SubType | Single Family Residence |
| Tax Year | 2026 |
| Percent Ownership | Individuals |
| Community Features | Common Grounds/Area,Golf,Home Owners Association,Lake,Pond |
| Assoc Fee Paid Per | Quarterly |
| County | Chesterfield |
| New Construction | false |
| Property Type | Residential |
| Association Amenities | Management |
| Home Owner Assoc | true |
| Attached Garage | true |
| Subdivision Name | Birkdale |
| Garage Y/N | true |
| Other Structures | Shed(s),Gazebo |
| Total Rooms | 8 |
| Full Baths | 2 |
| Status | Active |
| Directions | 360 W (Hull Street Rd), left on Spring Run Rd, right on Birkdale Dr, right on Thornton Heath Dr. Home is located at 8806 Thornton Heath Dr. |
| High School | Manchester |
| Disclosures | Sellers Disclosure Not Available,Exempt Disclaimer |
| Zoning Description | R9 |
| MLS Area | 54 - Chesterfield |
| Lot Size Units | Acres |
| Waterfront Y/N | false |
| Elementary School | Spring Run |
| Year Built Details | Actual |
| Tax Annual Amount | 3765.59 |
| Middle/Junior High School | Bailey Bridge |
| Property Condition | Resale |
| Days on Market | 25 |
| Standard Status | Active |
| Occupancy Type | Owner |
| Tax Assessed Value | 423100 |
| Tax Lot | 81 |
| Ownership Type | Sole Proprietor |
| Property Sub Type Additional | Single Family Residence |
Interior Features
| Basement | Crawl Space |
|---|---|
| Flooring | Carpet,Ceramic Tile,Wood |
| Total Fireplaces | 1 |
| Fireplace Features | Stone |
| Total Stories | 2 |
| Basement (Y/N) | false |
| Air Conditioning Y/N | true |
| Heating Y/N | true |
| Window Features | Skylight(s) |
| Fireplace Y/N | true |
| Half Baths | 1 |
| Laundry Features | Washer Hookup,Dryer Hookup |
| Total Bedrooms | 4 |
| LivingAreaSource | Assessor |
| Total Baths | 3 |
Exterior Features
| Fencing | None |
|---|---|
| Parking Features | Attached,Driveway,Garage,Garage Door Opener,Paved |
| Lot Features | Level |
| Water Source | Public |
| Lot Size Area | 0.426 |
| Lot Size Acres | 0.426 |
Amenities
- Foreclosure
- Views
- Short Sale
- New Construction
- Adult 55+
- Lease To Own
- No HOA Fees
- Furnished
- Primary On Main
- Air Conditioning
- Seller Finance
- Green
- Fixer Upper
- Horse
- Golf
- Fireplace
- Deck
- Garage
- Basement
- Pool
Property vs Single Family Average in 23832
Price
Taxes
Year Built
 All or a portion of the multiple listing information is provided by the Central Virginia Regional Multiple Listing Service, LLC, from a copyrighted compilation of listings. All CVR MLS information provided is deemed reliable but is not guaranteed accurate. The compilation of listings and each individual listing are ©2026 Central Virginia Regional Multiple Listing Service, LLC. All rights reserved.
All MLS listings are © 2026 Central Virginia Regional Multiple Listing Service, LLC. All
All or a portion of the multiple listing information is provided by the Central Virginia Regional Multiple Listing Service, LLC, from a copyrighted compilation of listings. All CVR MLS information provided is deemed reliable but is not guaranteed accurate. The compilation of listings and each individual listing are ©2026 Central Virginia Regional Multiple Listing Service, LLC. All rights reserved.
All MLS listings are © 2026 Central Virginia Regional Multiple Listing Service, LLC. All
