

Address
4325 Poplar Village Drive, Chester, VA
Price
$ 500,000
Property Attributes
- MLS#2622487
- TypeSingle Family
- Listing Status Active
- CountyChesterfield
- CityChester
- Area52 - Chesterfield
- NeighborhoodPoplar Village
- Zip23831
- Style
- Year Built2025
- Taxes$ 1083
- Price$ 500,000
- Bedrooms4
- Full Bathrooms2
- Half Bathrooms0
- Sqr Footage2258
- Lot Size0.2711 Acres
Data Source:
Central Virginia Regional MLS (CVRMLS)
Property Description
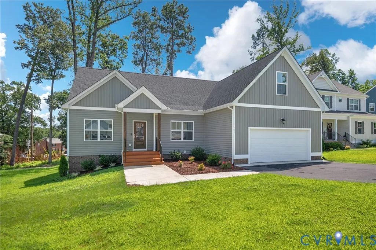
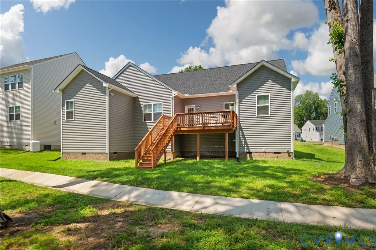
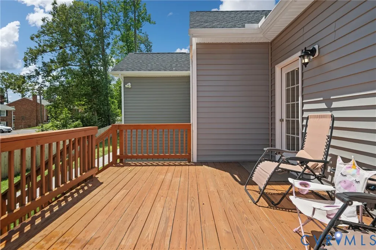
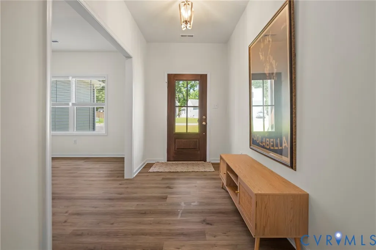
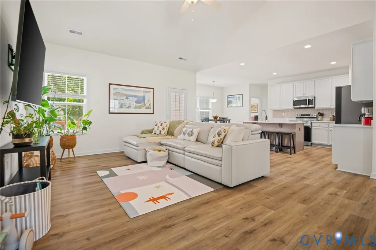
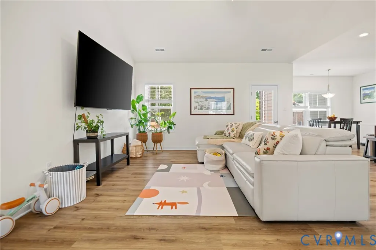
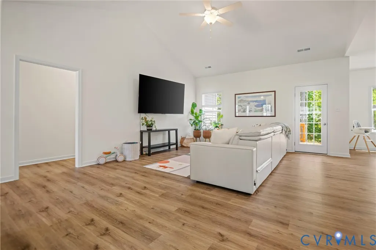
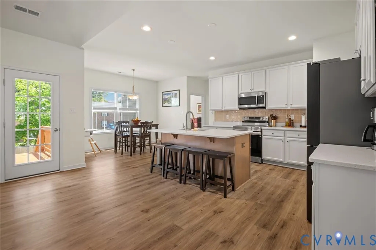
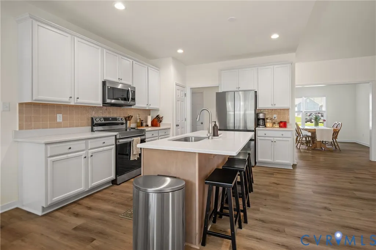
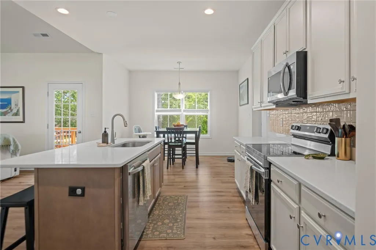
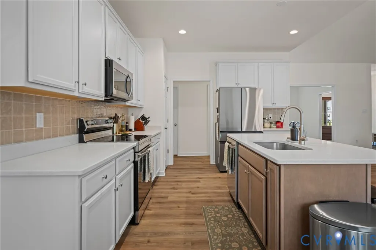
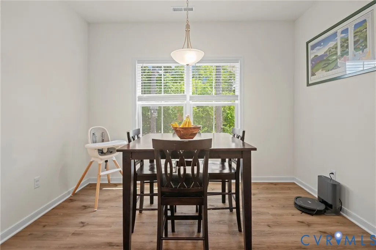
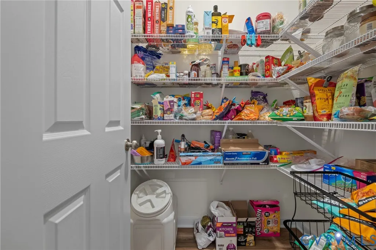
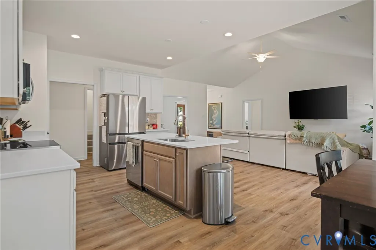
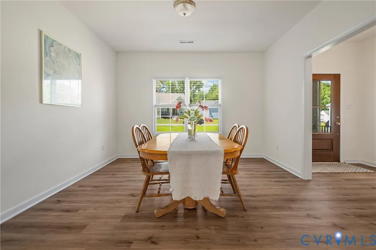
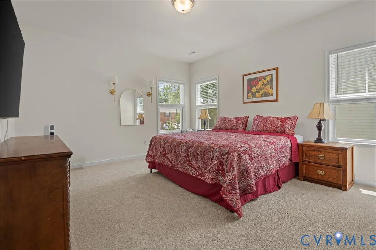
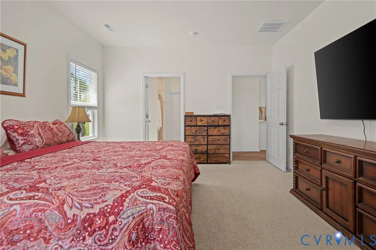
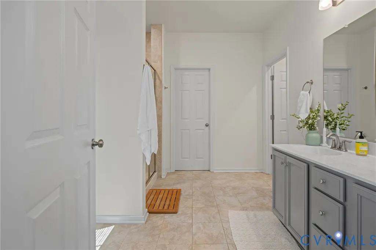
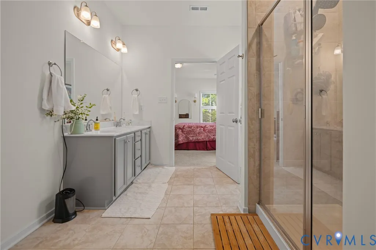
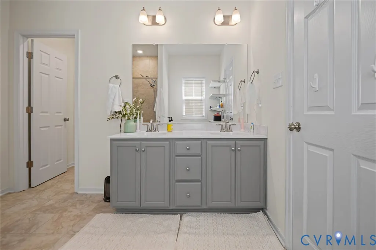
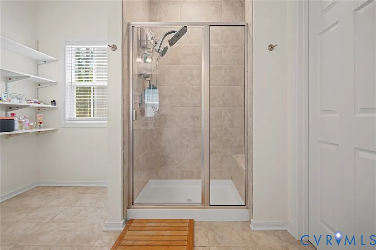
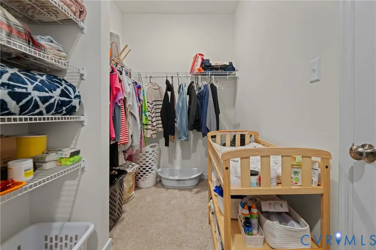
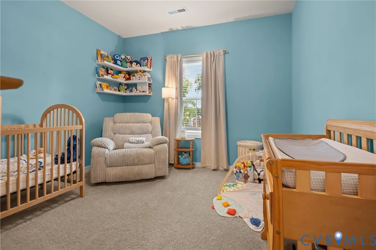
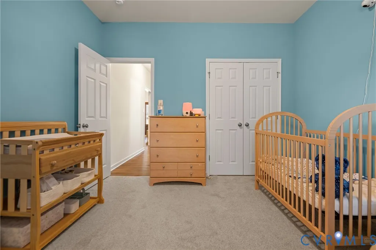
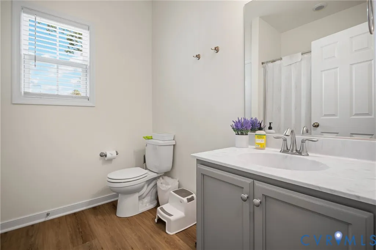
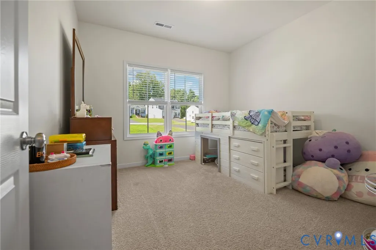
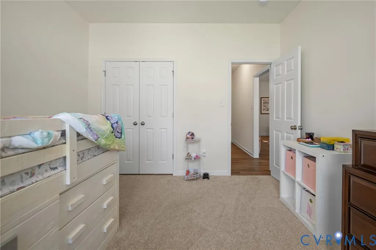
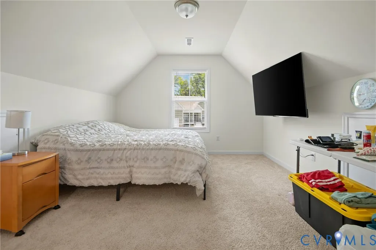
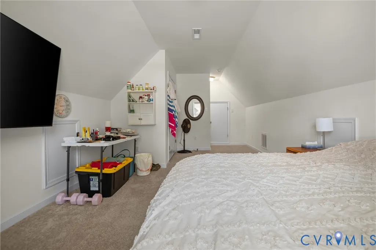
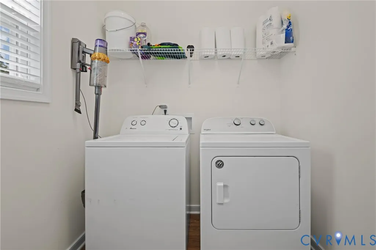
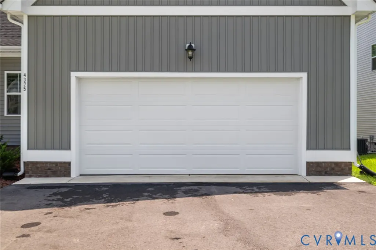
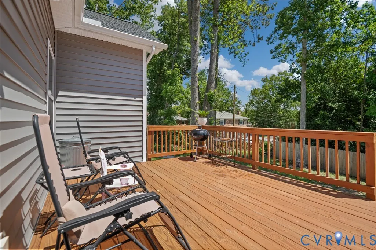
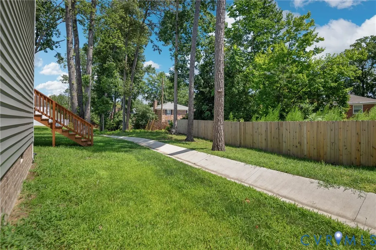
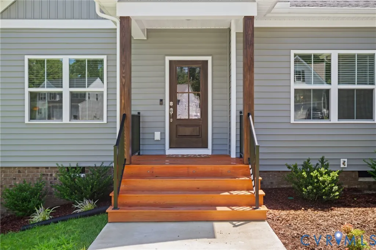
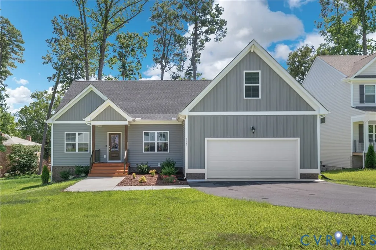
Welcome to 4325 Poplar Village Dr in Poplar Village! This beautiful 4-bedroom, 2-bath ranch-style home built in 2025, offers 2,258 square feet of comfortable living space with an open and functional floor plan designed for everyday living and entertaining. A double-width driveway, concrete walkway along landscaped beds, and covered front stoop with decorative iron railings create inviting curb appeal. Step inside to find durable LVP flooring throughout the main living areas and a spacious foyer flanked by a formal dining room/office. The heart of the home is the stunning great room featuring vaulted ceilings, a ceiling fan, and direct access to the rear deck. Open to the great room, the kitchen offers tall off white cabinetry, quartz countertops, stainless steel appliances, recessed lighting, a large center island with sink and dishwasher, a coffee bar, pantry, and an adjoining morning room/dining area overlooking the backyard. The first-floor primary suite provides a private retreat with carpet, a large walk-in closet, and an en-suite bath featuring a double vanity with tiled walk-in shower, and private water closet. Two additional first-floor bedrooms are located on the opposite side of the home and share a full hall bath. Upstairs, you'll find a spacious fourth bedroom or flex space with multiple access panels, built-in shelving, and convenient access to unfinished attic storage. Additional features include a finished 2-car garage, dedicated laundry room, heat pump, irrigation system, vinyl siding, gutters, outdoor lighting, exterior power outlets, water spigots, and a 12' x 16' freshly stained rear deck overlooking the backyard. This one year old home offers the convenience of first-floor living with additional flexible space upstairs, all in a desirable Chester location close to shopping, dining, and commuter routes.
| Elementary School | Middle School | High School |
|---|---|---|
| Curtis Elementary School | Carver Middle School | Bird High School |
| Price History | |
|---|---|
| 8/19/2026 | Listed $500,000 |
General Features
| Interior Features | Bedroom on Main Level,Ceiling Fan(s),Dining Area,Separate/Formal Dining Room,Double Vanity,Eat-in Kitchen,Granite Counters,High Ceilings,Kitchen Island,Bath in Primary Bedroom,Pantry,Recessed Lighting,Walk-In Closet(s),Window Treatments |
|---|---|
| Sewer | Public Sewer |
| Heating | Electric,Heat Pump |
| Cooling | Central Air |
| Possession | Close Of Escrow |
| Roof | Composition,Shingle |
| Appliances | Dishwasher,Exhaust Fan,Electric Cooking,Electric Water Heater,Microwave,Smooth Cooktop |
| Exterior Features | Deck,Sprinkler/Irrigation,Lighting,Paved Driveway |
| Garage Spaces | 2 |
| Association Fee Includes | Common Areas |
| Patio/Porch Features | Stoop,Deck |
| Architectural Style | Ranch |
| Pool Features | None |
| Security Features | Smoke Detector(s) |
| Construction Materials | Frame,Vinyl Siding |
| Year Built | 2025 |
| Levels | One and One Half |
| Property SubType | Single Family Residence |
| Tax Year | 2025 |
| Percent Ownership | Individuals |
| Community Features | Common Grounds/Area,Home Owners Association,Sidewalks |
| Assoc Fee Paid Per | Annually |
| County | Chesterfield |
| New Construction | false |
| Property Type | Residential |
| Home Owner Assoc | true |
| Attached Garage | true |
| Subdivision Name | Poplar Village |
| Garage Y/N | true |
| Total Rooms | 7 |
| Full Baths | 2 |
| Status | Active |
| Directions | From Route 1 take route 10/Iron Bridge Rd West to Harrowgate Rd turn left or south, turn left onto Curtis St then right onto S. Chester Rd, then left on to Poplar Village Dr. The home is on the right. |
| High School | Bird |
| Zoning Description | R7 |
| MLS Area | 52 - Chesterfield |
| Lot Size Units | Acres |
| Waterfront Y/N | false |
| Elementary School | Curtis |
| Year Built Details | Approximate |
| Tax Annual Amount | 1083.13 |
| Middle/Junior High School | Carver |
| Property Condition | Resale |
| Days on Market | 2 |
| Standard Status | Active |
| Occupancy Type | Owner |
| Tax Assessed Value | 494900 |
| Tax Lot | 30 |
| Ownership Type | Sole Proprietor |
| Property Sub Type Additional | Single Family Residence |
Interior Features
| Basement | Crawl Space |
|---|---|
| Flooring | Partially Carpeted,Vinyl |
| Total Stories | 1 |
| Basement (Y/N) | false |
| Air Conditioning Y/N | true |
| Heating Y/N | true |
| Window Features | Screens,Thermal Windows,Window Treatments |
| Fireplace Y/N | false |
| Laundry Features | Washer Hookup,Dryer Hookup |
| Total Bedrooms | 4 |
| LivingAreaSource | Assessor |
| Total Baths | 2 |
Exterior Features
| Fencing | None |
|---|---|
| Parking Features | Attached,Direct Access,Driveway,Garage,Garage Door Opener,Oversized,Paved |
| Water Source | Public |
| Lot Size Area | 0.2711 |
| Lot Size Acres | 0.2711 |
Amenities
- Foreclosure
- Views
- Short Sale
- New Construction
- Adult 55+
- Lease To Own
- No HOA Fees
- Furnished
- Primary On Main
- Air Conditioning
- Seller Finance
- Green
- Fixer Upper
- Horse
- Golf
- Fireplace
- Deck
- Garage
- Basement
- Pool
Property vs Single Family Average in 23831
Price
Taxes
Year Built
 All or a portion of the multiple listing information is provided by the Central Virginia Regional Multiple Listing Service, LLC, from a copyrighted compilation of listings. All CVR MLS information provided is deemed reliable but is not guaranteed accurate. The compilation of listings and each individual listing are ©2026 Central Virginia Regional Multiple Listing Service, LLC. All rights reserved.
All MLS listings are © 2026 Central Virginia Regional Multiple Listing Service, LLC. All
All or a portion of the multiple listing information is provided by the Central Virginia Regional Multiple Listing Service, LLC, from a copyrighted compilation of listings. All CVR MLS information provided is deemed reliable but is not guaranteed accurate. The compilation of listings and each individual listing are ©2026 Central Virginia Regional Multiple Listing Service, LLC. All rights reserved.
All MLS listings are © 2026 Central Virginia Regional Multiple Listing Service, LLC. All
