
Open House Sun, Sep 20th 11:00 AM - 01:00 PM
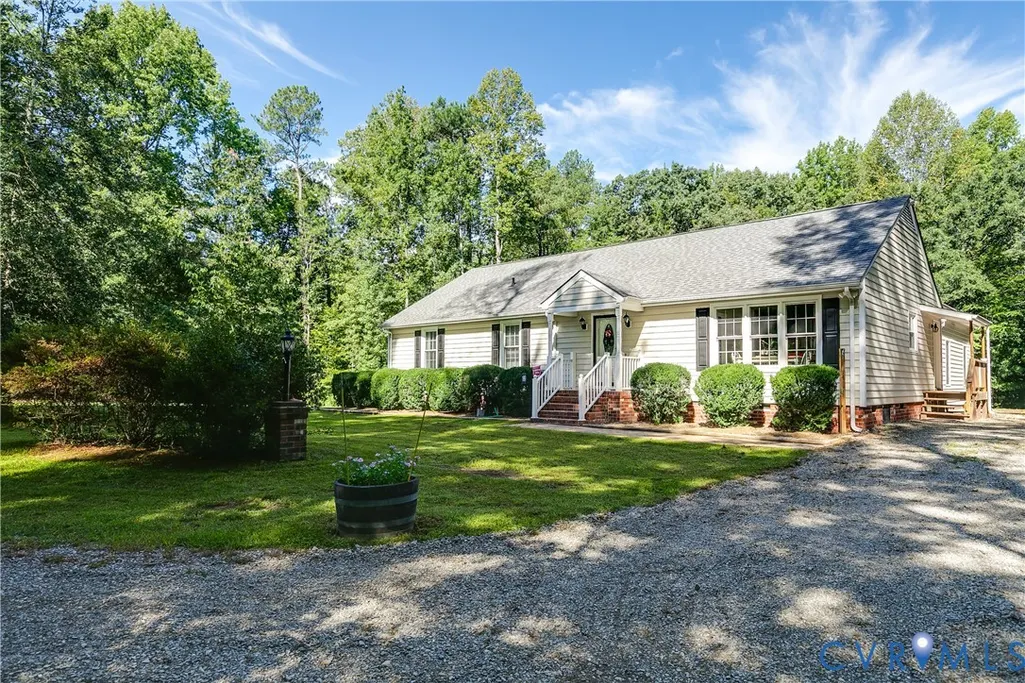
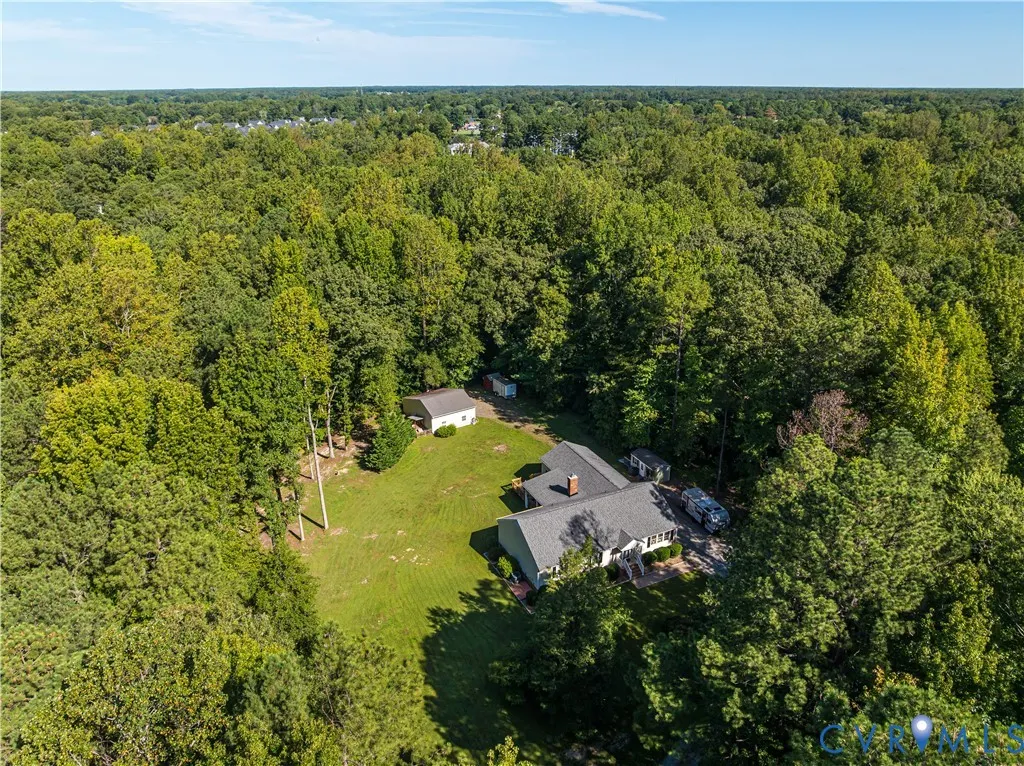
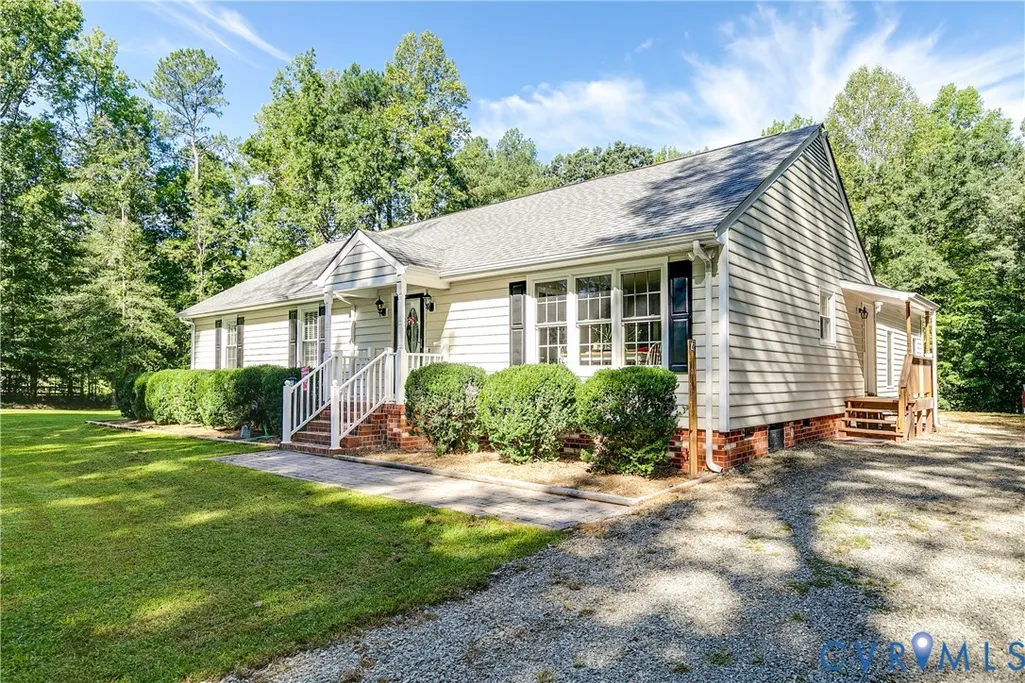
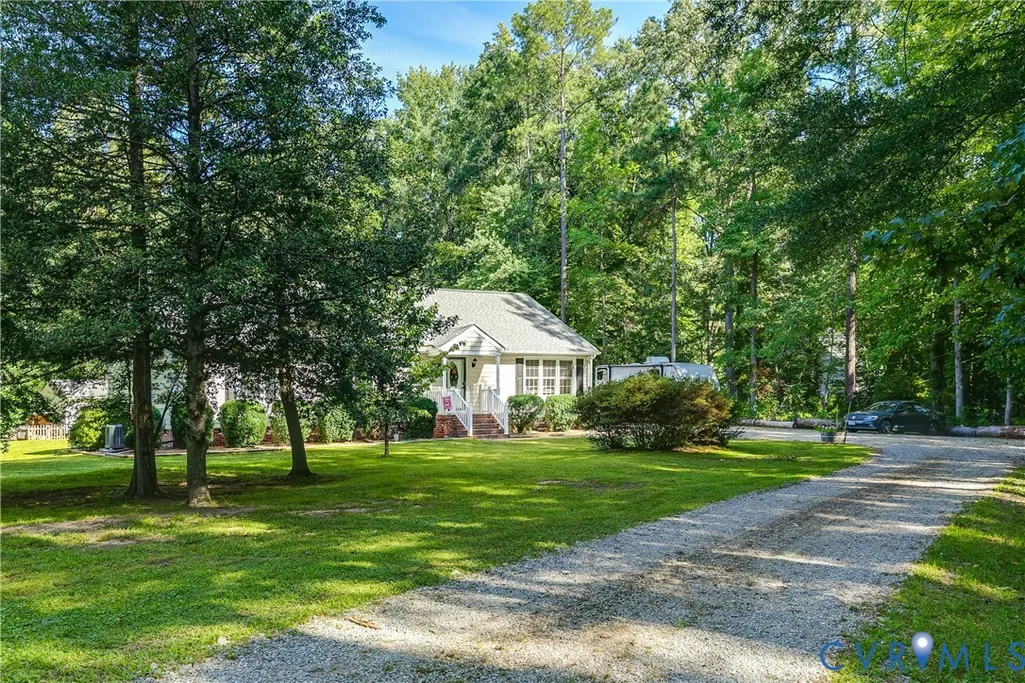

Address
9026 Triple Trail, Mechanicsville, VA
Price
$ 539,950
Property Attributes
- MLS#2625329
- TypeSingle Family
- Listing Status Active
- CountyHanover
- CityMechanicsville
- Area44 - Hanover
- NeighborhoodNone
- Zip23116
- Style
- Year Built1986
- Taxes$ 3761
- Price$ 539,950
- Bedrooms3
- Full Bathrooms3
- Half Bathrooms0
- Sqr Footage2320
- Lot Size1.871 Acres
Data Source:
Central Virginia Regional MLS (CVRMLS)
Property Description
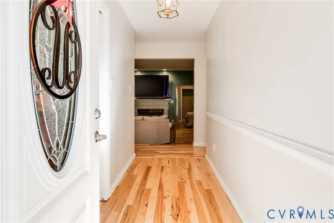
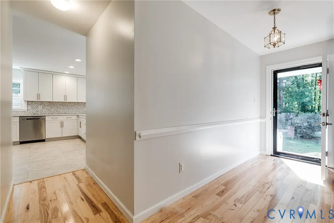
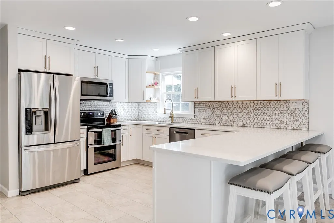
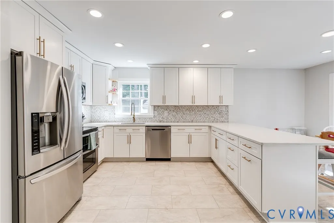
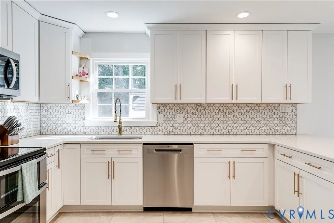
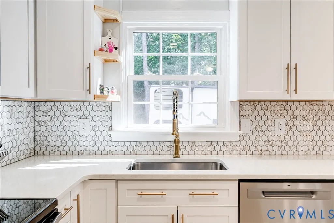
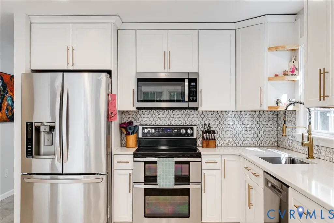
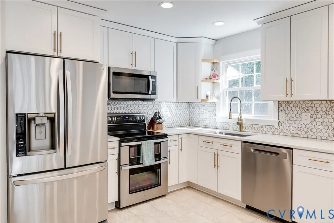
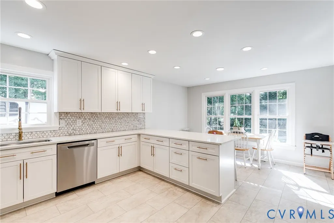
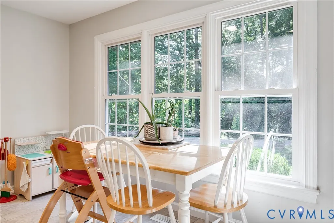
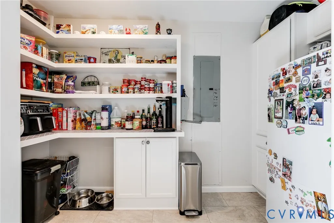
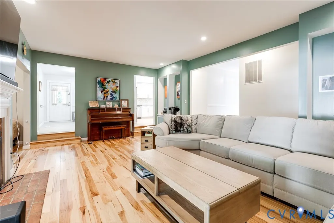
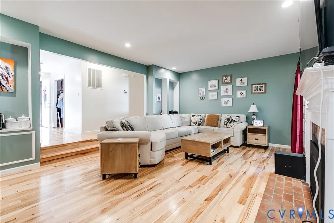
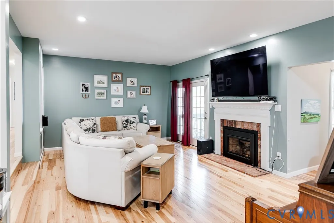
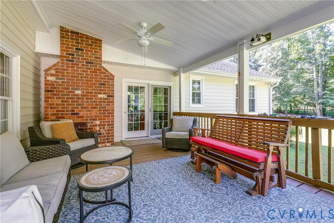
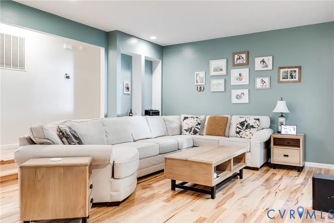
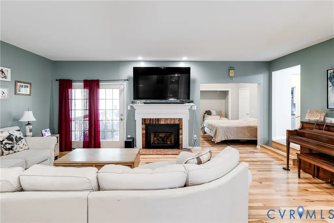
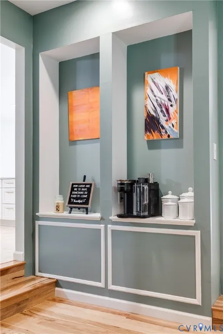
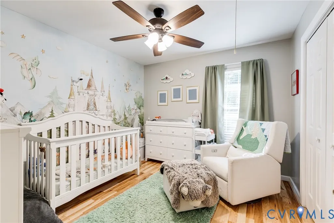
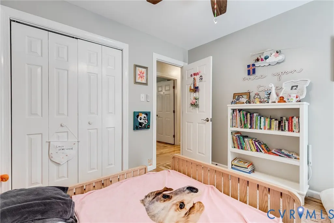
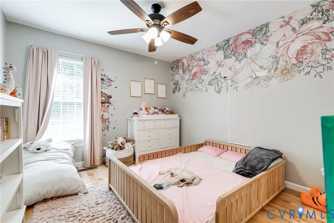
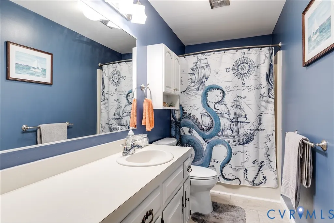
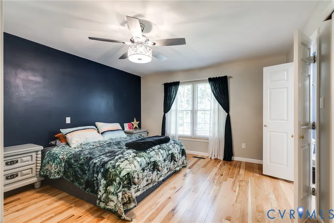
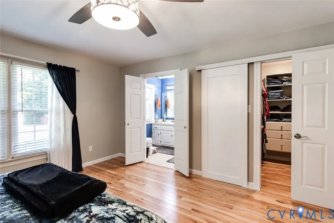
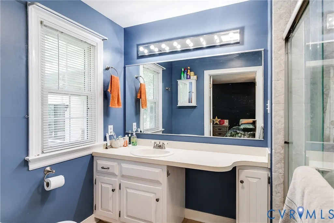
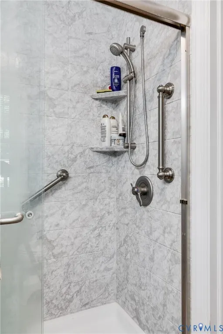
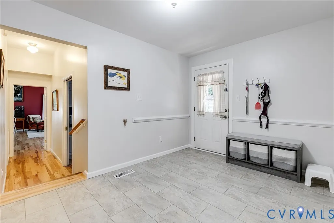
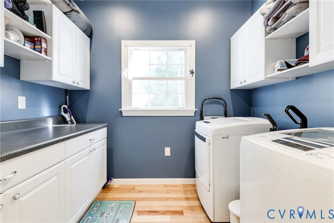
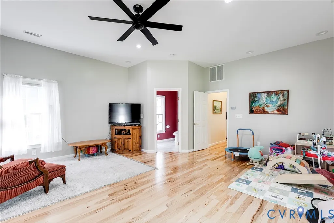
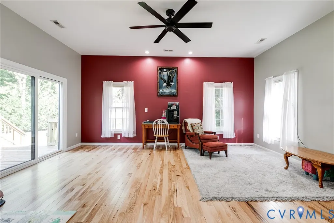
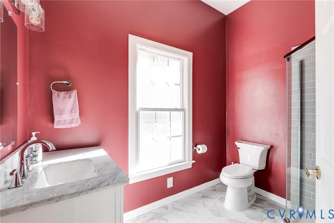
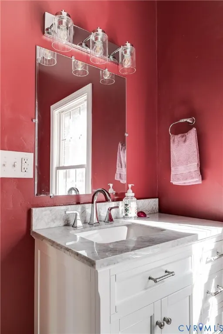
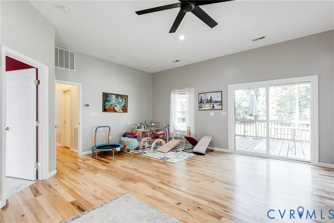
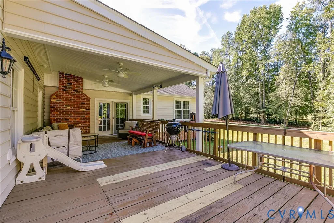
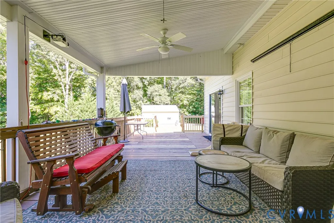
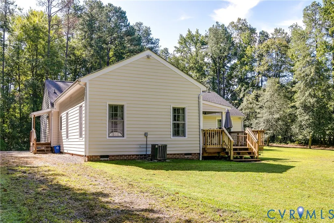
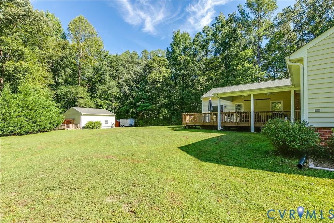
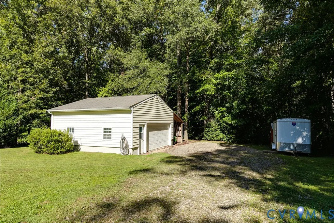
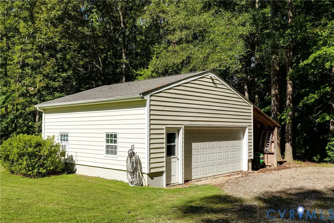
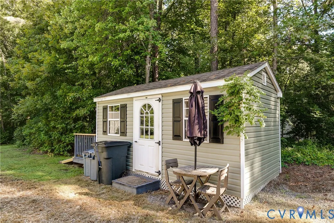
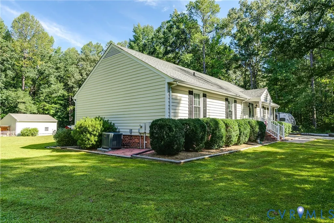
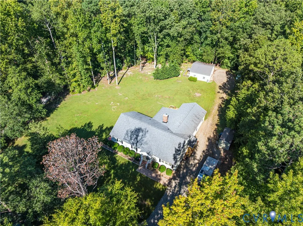
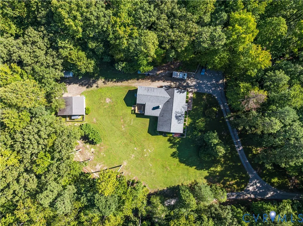
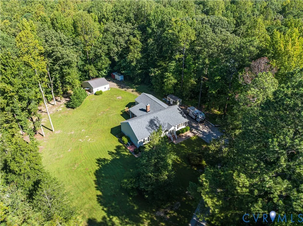
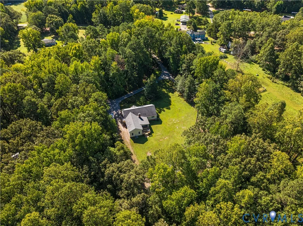
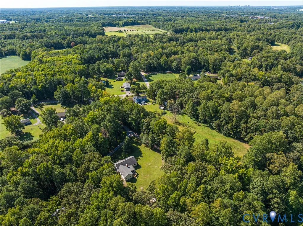
Sitting on a nearly 2 acre private lot in the heart of Hanover County, you’re going to love 9026 Triple Trail! Step inside fully remodeled single story home to a welcoming foyer where new natural hickory hardwood floors set the tone and continue throughout the home. Just beyond is a spacious living room featuring recessed lighting, a gas fireplace, built-in wall niches with picture-frame trim, and easy access to the covered rear porch. You’ll want to see the kitchen next—completed just a few weeks ago, it boasts all-new white shaker-style cabinetry with soft-close features and dovetail construction, Quartz counters, a huge peninsula with seating, stylish tile backsplash, SS appliances, recessed lighting, and new flooring. A cozy eat-in area sits alongside sunny windows, while a large butler-style pantry provides even more cabinetry, counter space, and storage. Just down the hall are three nicely sized bedrooms, including the primary suite with two closets—one a walk-in with custom shelving and drawers—and a private bath featuring a walk-in shower with a bench seat and sliding glass door. The two additional bedrooms offer custom closets and share a hall bathroom with a tub/shower. Toward the rear of the home, you’ll pass an oversized mudroom and spacious laundry room with abundant cabinetry and storage before reaching an additional living/family room. This is a terrific space with tall ceilings, more hardwood floors, a full bath with marble-top vanity and walk-in tiled shower, plus sliding glass doors opening directly to the covered rear porch. Outside, enjoy the privacy of the wooded setting from the covered porch, along with a detached shed and two-car garage—the perfect workshop, hobby space, or spot for additional storage. And while the property feels wonderfully tucked away, you’re still convenient to shopping, restaurants, Burkwood Swim & Racquet Club, and everything Mechanicsville has to offer! Also features: dual zone HVAC (2022), Vinyl Windows and more!
| Elementary School | Middle School | High School |
|---|---|---|
| Washington Henry Elementary School | Chickahominy Middle School | Atlee High School |
| Price History | |
|---|---|
| 9/17/2026 | Listed $539,950 |
General Features
| Interior Features | Bookcases,Built-in Features,Butler's Pantry,Breakfast Area,Ceiling Fan(s),Eat-in Kitchen,Fireplace,Granite Counters,Bath in Primary Bedroom,Main Level Primary,Pantry,Recessed Lighting,Cable TV,Walk-In Closet(s) |
|---|---|
| Sewer | Septic Tank |
| Heating | Electric,Heat Pump,Zoned |
| Cooling | Central Air,Electric,Zoned |
| Possession | Close Of Escrow |
| Appliances | Dishwasher,Electric Cooking,Electric Water Heater,Microwave,Oven,Refrigerator,Stove,Water Heater |
| Exterior Features | Deck,Porch,Storage,Shed,Unpaved Driveway |
| Garage Spaces | 2 |
| Patio/Porch Features | Rear Porch,Front Porch,Deck,Porch |
| Architectural Style | Ranch |
| Pool Features | None |
| Security Features | Smoke Detector(s) |
| Construction Materials | Frame,Vinyl Siding |
| Year Built | 1986 |
| Stories | 1 |
| Topography | Level |
| Levels | One |
| Property SubType | Single Family Residence |
| Tax Year | 2026 |
| Percent Ownership | Individuals |
| County | Hanover |
| New Construction | false |
| Property Type | Residential |
| Attached Garage | false |
| Subdivision Name | None |
| Garage Y/N | true |
| Total Rooms | 11 |
| Full Baths | 3 |
| Status | Active |
| Directions | Use GPS. |
| High School | Atlee |
| Zoning Description | RS |
| MLS Area | 44 - Hanover |
| Lot Size Units | Acres |
| Waterfront Y/N | true |
| Elementary School | Washington Henry |
| Year Built Details | Actual |
| Tax Annual Amount | 3761.64 |
| Middle/Junior High School | Chickahominy |
| Property Condition | Resale |
| Virtual Tour | https://my.matterport.com/show/?m=bAW3TxEQSA1 |
| Standard Status | Active |
| Occupancy Type | Owner |
| Tax Assessed Value | 464400 |
| Tax Lot | A |
| Ownership Type | Sole Proprietor |
| Property Sub Type Additional | Single Family Residence |
Interior Features
| Basement | Crawl Space |
|---|---|
| Flooring | Vinyl,Wood |
| Total Fireplaces | 1 |
| Fireplace Features | Gas |
| Total Stories | 1 |
| Basement (Y/N) | false |
| Air Conditioning Y/N | true |
| Heating Y/N | true |
| Window Features | Screens,Thermal Windows |
| Fireplace Y/N | true |
| Laundry Features | Washer Hookup,Dryer Hookup |
| Total Bedrooms | 3 |
| LivingAreaSource | Assessor |
| Total Baths | 3 |
Exterior Features
| Fencing | None |
|---|---|
| Parking Features | Driveway,Detached,Garage,Off Street,Unpaved,Workshop in Garage |
| Lot Features | Level |
| Water Source | Well |
| Lot Size Area | 1.871 |
| Lot Size Acres | 1.871 |
| Door Features | Sliding Doors |
Amenities
- Foreclosure
- Views
- Short Sale
- New Construction
- Adult 55+
- Lease To Own
- No HOA Fees
- Furnished
- Primary On Main
- Air Conditioning
- Seller Finance
- Green
- Fixer Upper
- Horse
- Golf
- Fireplace
- Deck
- Garage
- Basement
- Pool
Property vs Single Family Average in 23116
Price
Taxes
Year Built
 All or a portion of the multiple listing information is provided by the Central Virginia Regional Multiple Listing Service, LLC, from a copyrighted compilation of listings. All CVR MLS information provided is deemed reliable but is not guaranteed accurate. The compilation of listings and each individual listing are ©2026 Central Virginia Regional Multiple Listing Service, LLC. All rights reserved.
All MLS listings are © 2026 Central Virginia Regional Multiple Listing Service, LLC. All
All or a portion of the multiple listing information is provided by the Central Virginia Regional Multiple Listing Service, LLC, from a copyrighted compilation of listings. All CVR MLS information provided is deemed reliable but is not guaranteed accurate. The compilation of listings and each individual listing are ©2026 Central Virginia Regional Multiple Listing Service, LLC. All rights reserved.
All MLS listings are © 2026 Central Virginia Regional Multiple Listing Service, LLC. All
