


Address
11937 Pergola Court, Providence Forge, VA
Price
$ 643,900
Property Attributes
- MLS#2621519
- TypeSingle Family
- Listing Status Active
- CountyNew Kent
- CityProvidence Forge
- Area46 - New Kent
- NeighborhoodBrickshire
- Zip23140
- Style
- Year Built2020
- Taxes$ 3750
- Price$ 643,900
- Bedrooms4
- Full Bathrooms3
- Half Bathrooms1
- Sqr Footage3238
- Lot Size0.9 Acres
Data Source:
Central Virginia Regional MLS (CVRMLS)
Property Description
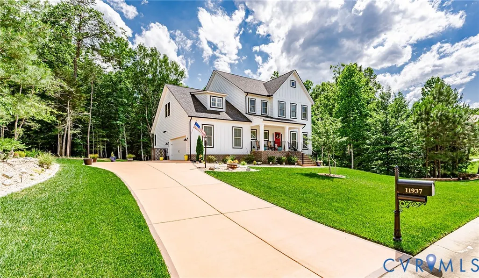
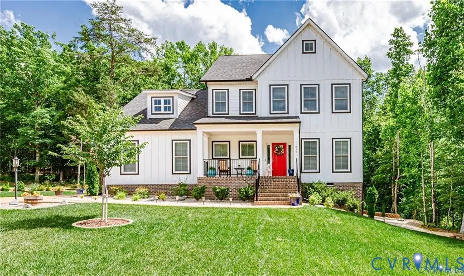
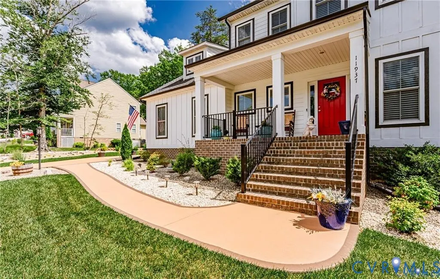
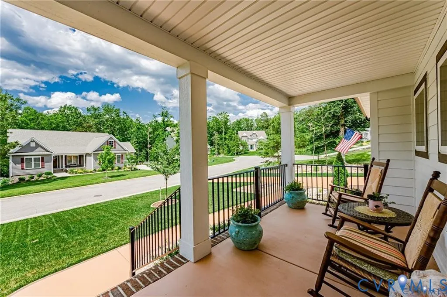
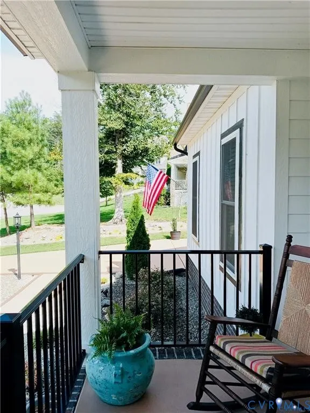
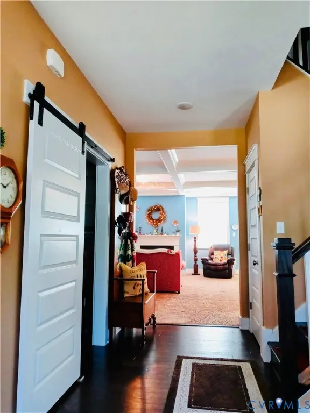
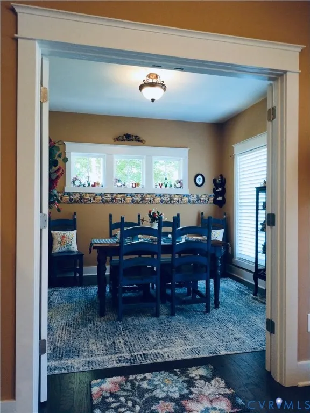
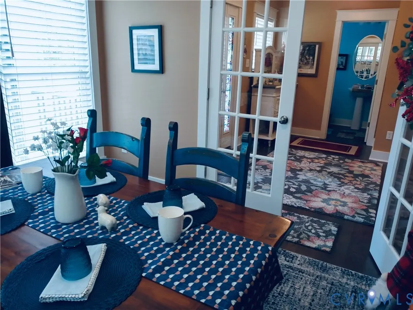
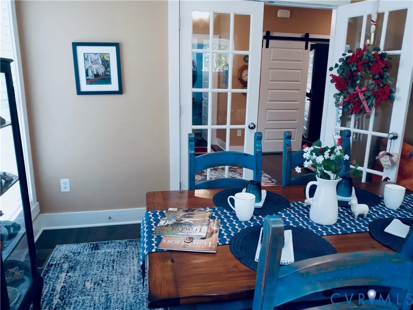
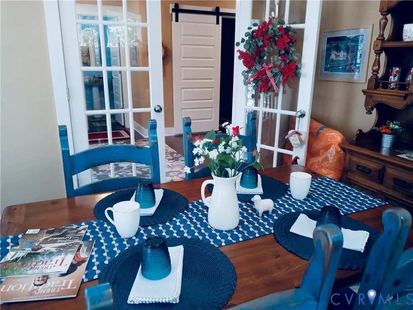
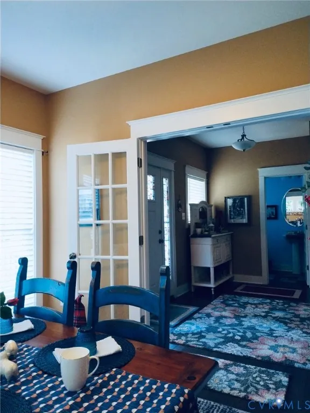
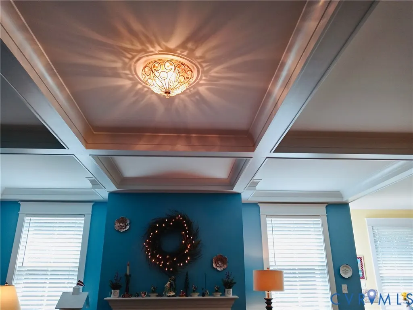
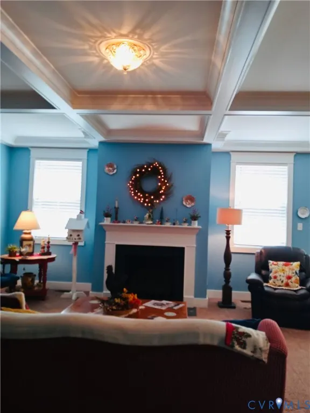
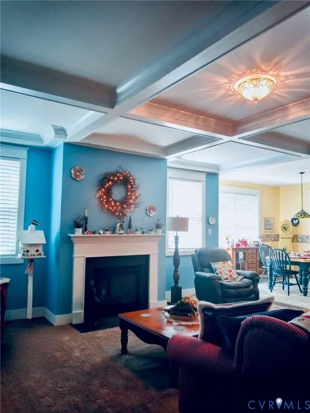
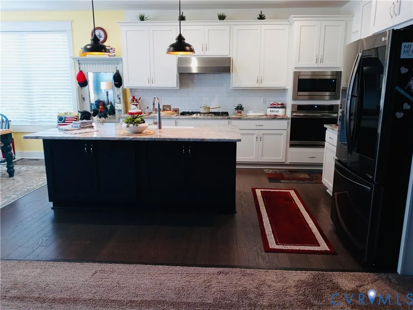
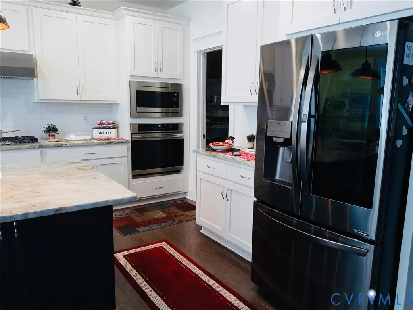
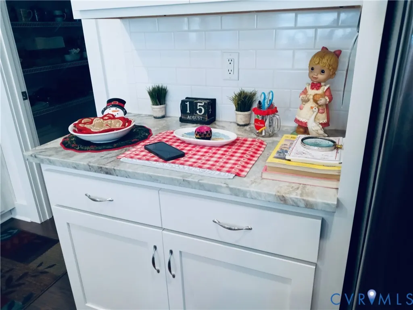
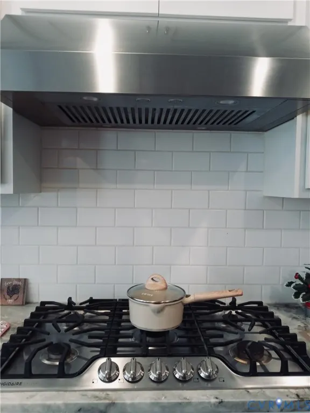
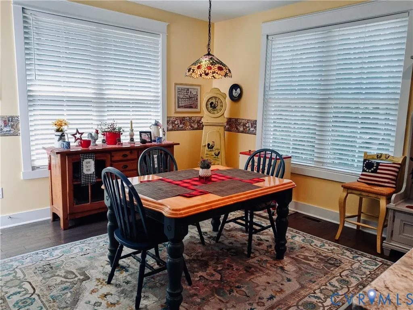
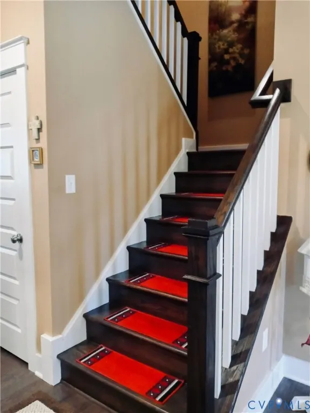
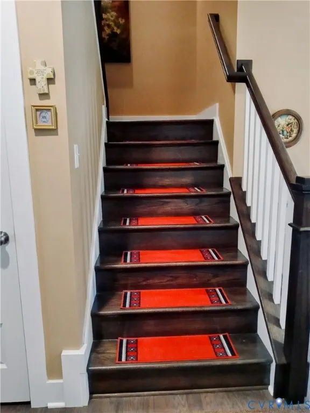
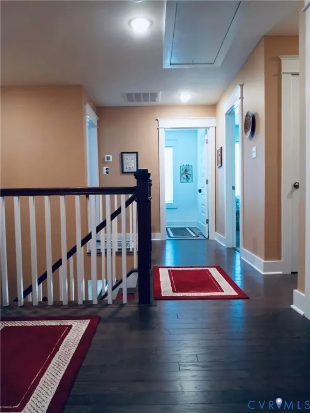
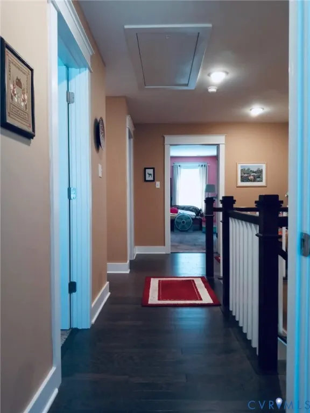
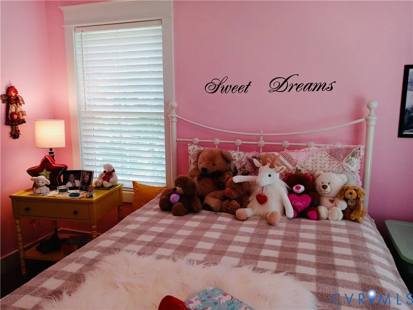
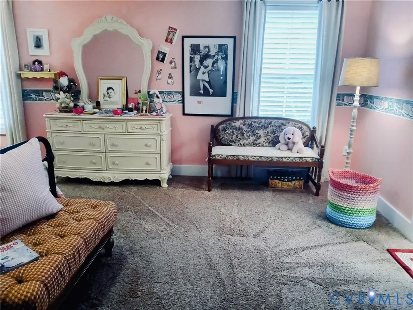
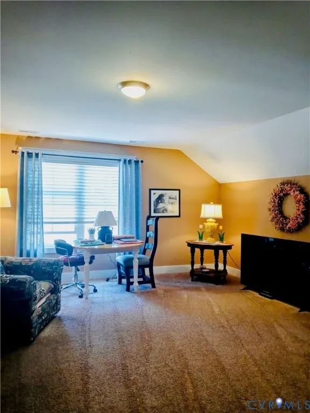
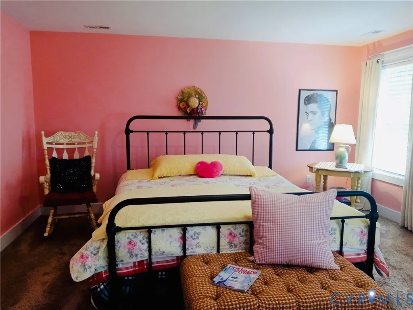
Immaculate modern farmhouse offering the perfect blend of style, comfort, and functionality—nestled on a beautifully landscaped 0.90-acre cul-de-sac lot and showing like new! The inviting open-concept floor plan features a stunning family room with a coffered ceiling that flows seamlessly into the spacious gourmet kitchen, complete with granite countertops, a large center island with farmhouse sink, a 36-inch, 5-burner gas cooktop, and a like-new LG refrigerator that conveys—perfect for entertaining or everyday living. A rare and highly desirable feature, this home offers **two primary suites**. The first-floor primary bedroom includes a full bath, providing an ideal setup for guests or multi-generational living. Upstairs, the expansive owner's suite boasts a massive walk-in closet and a luxurious en-suite bath featuring an oversized walk-in shower and a freestanding soaking tub. The second level also includes two additional generously sized bedrooms and an enormous bonus room, offering endless possibilities for a media room, playroom, home office, or fitness space. The home is equipped with two water heating systems for added convenience, including a **brand-new 2026 gas tankless water heater** serving the upstairs and an electric tank water heater for the first floor. Even more value is included with the **like-new Maytag washer and dryer**, which also convey with the home. Outside, you'll find professionally manicured landscaping that creates exceptional curb appeal, complemented by a **full-yard irrigation system** to keep the lawn lush and beautiful with ease. This truly move-in-ready home combines modern farmhouse charm with thoughtful upgrades, exceptional pride of ownership, and everything today's buyers are looking for.
| Elementary School | Middle School | High School |
|---|---|---|
| New Kent Elementary School | New Kent Middle School | New Kent High School |
| Price History | |
|---|---|
| 8/7/2026 | Listed $649,900 |
| 9/3/2026 | 1$643,900 |
General Features
| Interior Features | Breakfast Area,Fireplace,Granite Counters,Garden Tub/Roman Tub,High Ceilings,Kitchen Island,Bath in Primary Bedroom,Main Level Primary,Pantry,Recessed Lighting,Walk-In Closet(s) |
|---|---|
| Sewer | Public Sewer |
| Heating | Electric,Heat Pump,Propane,Zoned |
| Cooling | Zoned |
| Possession | Close Of Escrow |
| Appliances | Built-In Oven,Dishwasher,Gas Cooking,Disposal,Microwave,Oven,Propane Water Heater,Tankless Water Heater |
| Exterior Features | Sprinkler/Irrigation,Lighting,Porch |
| HOA | 1050 |
| Garage Spaces | 2 |
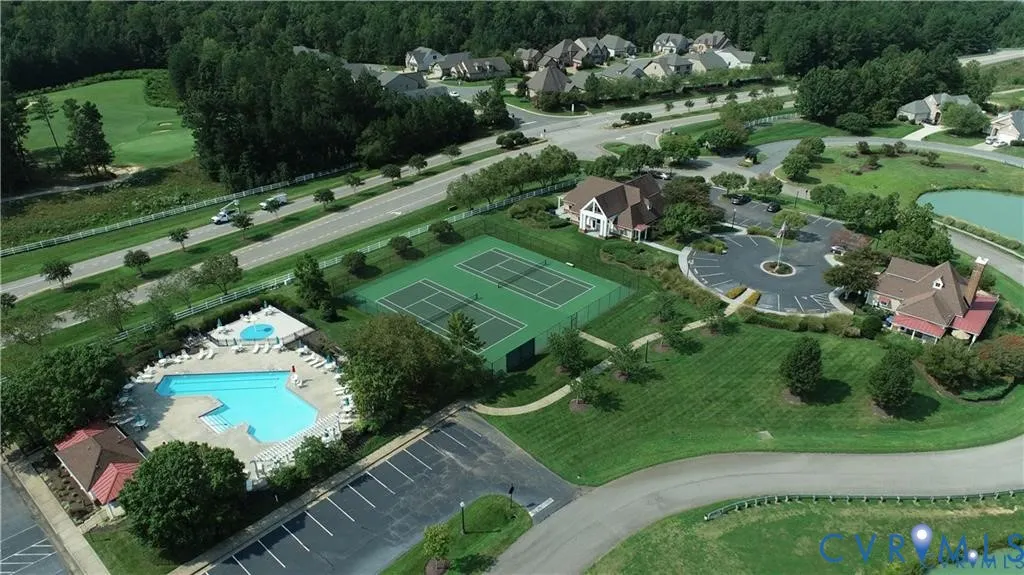
| Association Fee Includes | Clubhouse,Common Areas,Pool(s),Recreation Facilities |
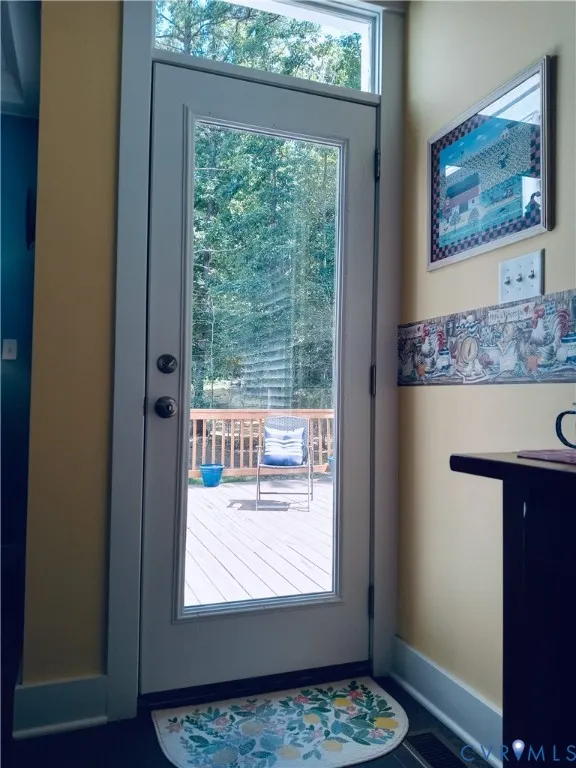
| Patio/Porch Features | Deck,Front Porch,Porch |
| Architectural Style | Farmhouse,Two Story |
| Pool Features | None,Community |
| Construction Materials | Drywall,Frame,HardiPlank Type |
| Year Built | 2020 |
| Stories | 2 |
| Levels | Two |
| Property SubType | Single Family Residence |
| Tax Year | 2026 |
| Percent Ownership | Individuals |
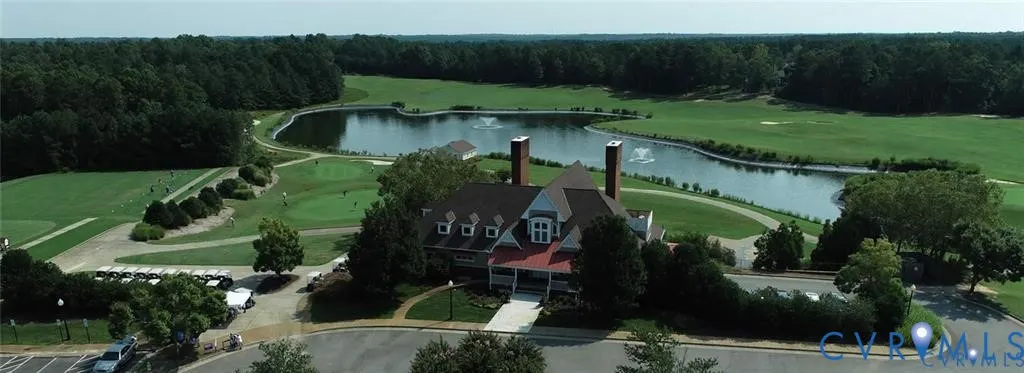
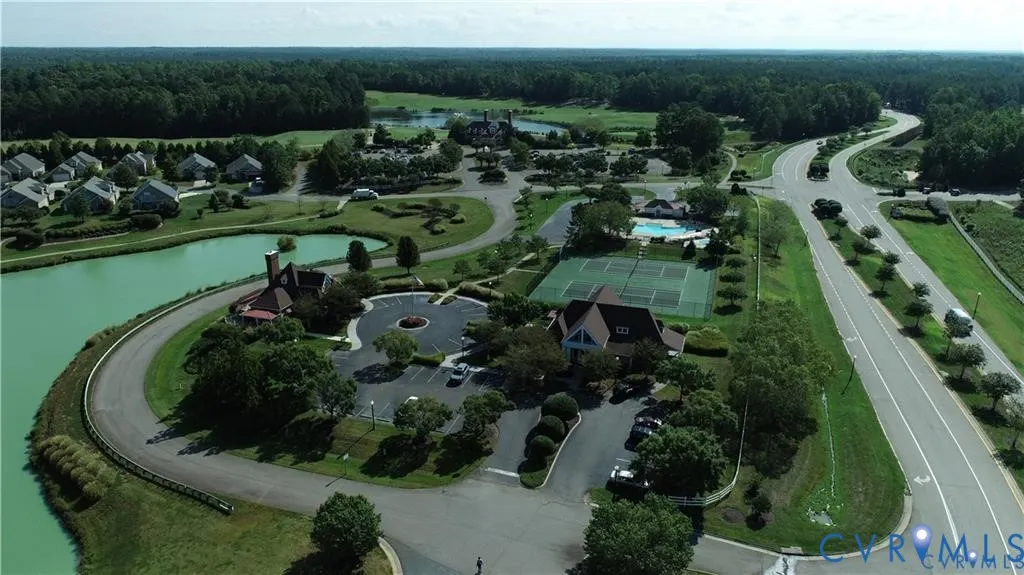
| Community Features | Basketball Court,Common Grounds/Area,Clubhouse,Deck/Porch,Fitness,Home Owners Association,Playground,Pool,Street Lights,Tennis Court(s),Trails/Paths |
| Assoc Fee Paid Per | Annually |
| County | New Kent |
| New Construction | false |
| Property Type | Residential |
| Association Amenities | Management |
| Home Owner Assoc | true |
| Attached Garage | true |
| Subdivision Name | Brickshire |
| Garage Y/N | true |
| Total Rooms | 10 |
| Full Baths | 3 |
| Status | Active |
| Directions | I 64 to Exit 214, take Rt. 155 South, go 0.2 miles, turn lrft onto Kentalnd Tr. Left onto Pergola Ln, right onto Pergola Ct. house is on the right. |
| High School | New Kent |
| Disclosures | Covenants/Restrictions Disclosure,Disclosure on File |
| Zoning Description | Residential |
| MLS Area | 46 - New Kent |
| Lot Size Units | Acres |
| Waterfront Y/N | false |
| Elementary School | New Kent |
| Year Built Details | Actual |
| Tax Annual Amount | 3750.28 |
| Middle/Junior High School | New Kent |
| Property Condition | Resale |
| Days on Market | 28 |
| Standard Status | Active |
| Occupancy Type | Owner |
| Tax Assessed Value | 646600 |
| Ownership Type | Sole Proprietor |
| Property Sub Type Additional | Single Family Residence |
Interior Features
| Flooring | Carpet,Wood |
|---|---|
| Total Fireplaces | 1 |
| Fireplace Features | Gas,Vented,Insert |
| Total Stories | 2 |
| Basement (Y/N) | false |
| Air Conditioning Y/N | true |
| Heating Y/N | true |
| Window Features | Thermal Windows |
| Fireplace Y/N | true |
| Half Baths | 1 |
| Laundry Features | Washer Hookup,Dryer Hookup |
| Total Bedrooms | 4 |
| LivingAreaSource | Assessor |
| Total Baths | 4 |
Exterior Features
| Fencing | None |
|---|---|
| Parking Features | Attached,Garage,Garage Door Opener,Garage Faces Rear,Garage Faces Side |
| Water Source | Public |
| Lot Size Area | 0.9 |
| Lot Size Acres | 0.9 |
Amenities
- Foreclosure
- Views
- Short Sale
- New Construction
- Adult 55+
- Lease To Own
- No HOA Fees
- Furnished
- Primary On Main
- Air Conditioning
- Seller Finance
- Green
- Fixer Upper
- Horse
- Golf
- Fireplace
- Deck
- Garage
- Basement
- Pool
Property vs Single Family Average in 23140
Price
Taxes
Year Built
 All or a portion of the multiple listing information is provided by the Central Virginia Regional Multiple Listing Service, LLC, from a copyrighted compilation of listings. All CVR MLS information provided is deemed reliable but is not guaranteed accurate. The compilation of listings and each individual listing are ©2026 Central Virginia Regional Multiple Listing Service, LLC. All rights reserved.
All MLS listings are © 2026 Central Virginia Regional Multiple Listing Service, LLC. All
All or a portion of the multiple listing information is provided by the Central Virginia Regional Multiple Listing Service, LLC, from a copyrighted compilation of listings. All CVR MLS information provided is deemed reliable but is not guaranteed accurate. The compilation of listings and each individual listing are ©2026 Central Virginia Regional Multiple Listing Service, LLC. All rights reserved.
All MLS listings are © 2026 Central Virginia Regional Multiple Listing Service, LLC. All
